Tesky Residence
Description
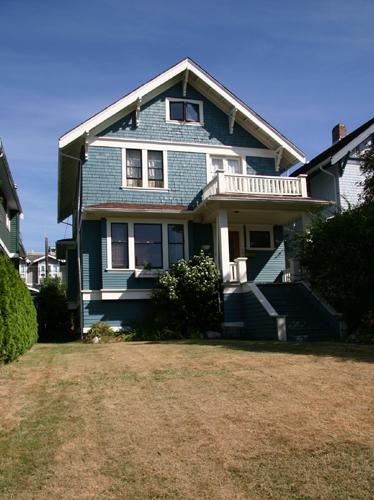
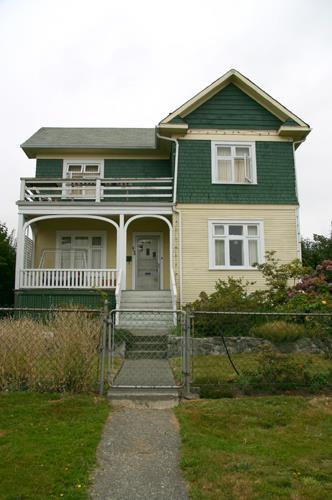
The Teskey Residence is a two-storey wood-frame house, with Craftsman influenced detailing including triangular eave brackets. This Edwardian-era house is located mid-block, in the East 10th Street cluster of historic houses.
Heritage Value
The Teskey Residence was built in 1912 as a speculative investment and provides evidence of the intense development that occurred on East 10th Street and in greater North Vancouver during the 'Boom Years'. After regular ferry service was established in 1903 and the city was incorporated in 1907, North Vancouver experienced a period of unprecedented growth and prosperity. This construction boom accelerated until a general financial depression in 1913 halted this ambitious suburban development.
This house was built at the height of the boom by Fred J. King for Julius Martin Fromme (1857-1941), a well-known pioneer settler, lumberman and local politician in the Lynn Valley area; the first known resident was Wellington P. Teskey. Like many Edwardian-era suburban houses, the Teskey residence displays a front gabled roof form, with the influence of the newly popular Craftsman style evident in some of the detailing. This residence is part of a cluster of historic houses on East 10th Street that date from the same time period.
Source: City of North Vancouver Planning Department
Character-Defining Elements
Key elements that define the heritage character of the Teskey Residence include its:
- setback from street in line with neighbouring residences
- residential form, scale and massing as expressed by its regular, rectangular, two-storey plus basement height and front gabled roof
- wood-frame construction with narrow wooden bevelled siding on the first storey and cedar shingles above and wide lapped siding at the foundation
- Craftsman style detailing such as: triangular eave brackets with open eaves; exposed rafter tails and purlins; and half-timbering in the front gable
- additional exterior elements such as the second storey balcony with glazed door and sidelights; glazed wooden front door with sidelights; and internal red-brick chimney
- double-hung wooden sash windows; triple assembly front window with decorative, multi-pane upper sashes; and wooden sash casement windows
Gallery
1 imageLocation
Loading map...
Similar Places
Heritage sites with similar characteristics