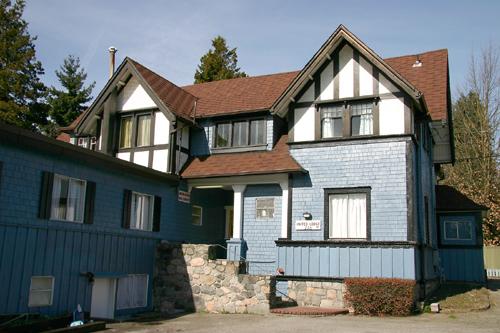
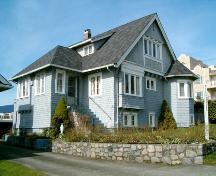
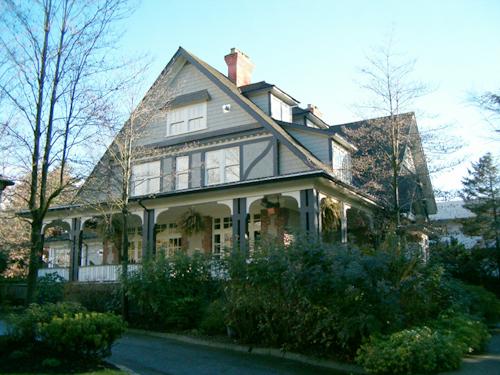
Exterior view of the H.D. Green-Armytage Residence.
Photo: City of North Vancouver, 2005
- Built
- 1911
- Recognized
- 1995
- By
- Local government
The register’s text, word for word
Description
The H.D. Green-Armytage Residence is a two-storey British Arts and Crafts house, identifiable for its cross-gabled roof, half-timbering and cedar shingle siding. It is located near Lonsdale Avenue on a large, treed property on West 23rd Street at the corner of Western Avenue, in a residential context at the edge of a commercial area. At the front of the house is a later projecting single storey addition and an asphalt parking lot, with access from the alley.
Heritage value
Built in 1911 for Henry Dodson Green-Armytage (1848-1938), this residence is valued as a good example of the British Arts and Crafts style, prevalent in British Columbia during the Edwardian era. This residence displays typical Arts and Crafts elements, such as its complex roofline and rich contrast of surface textures including stucco, half-timbering, board-and-batten and shingle siding. The use of a British idiom was common among the predominantly English settlers, nostalgic for the familiarity of Britain, who demonstrated their loyalty to the Mother Country and their patriotism through the commissioning of homes designed by British-trained architects. The Arts and Crafts movement looked both forward - to a new social order and rational expression of construction, and back - to values rooted in British soil.
The H.D. Green-Armytage Residence is a significant surviving example of the residential work of architects Honeyman and Curtis. The partnership of John James Honeyman (1864-1934) and George D. Curtis (1868-1940) was established in Vancouver in 1902, and together they completed a number of prestigious commissions for the Provincial Government and the Canadian Pacific Railway, and many churches and private residences. Curtis was a long-term resident of North Vancouver, and through his connections the firm became one of the most prolific architectural firms in the City, designing many prominent local buildings such as the Hamersley House, 1904 and the First Church of Christ Scientist, 1925.
SourceHeritage Planning Files, City of North Vancouver
Character‑defining elements
Key elements that define the heritage character of the H.D. Green-Armytage Residence include its:
- corner location in a residential setting, near the commercial strip of Lonsdale Avenue
- residential form, scale and massing as expressed by its two-storey plus basement height and H-shaped plan
- cross-gabled roof with symmetrical, projecting front gable extensions
- granite foundation and wood-frame construction
- British Arts and Crafts elements such as: mixed cladding including cedar shingle siding, board-and-batten on the lower level, and stucco and wooden half-timbering; inset front entry; and open eaves with exposed purlins and rafter tails
- additional exterior features such as its internal red brick chimney; and granite stair cheeks on the side entry
- regular fenestration: double-hung wooden-sash windows, with multi-paned upper sashes; diamond leaded feature window; and leaded and stained glass stair window
- landscape elements, including its open setting with spacious lawn and mature coniferous and deciduous trees
End of the register’s text
Location
116 West 23rd Street, North Vancouver City, British Columbia, V7M, Canada
49.33058° N, 123.07323° W
Get directions (opens in a new tab)Being on the register doesn’t make a place open to visitors. Many are private homes or businesses; please view them from the street.

Loading map…
Similar places
Places whose register descriptions are closest to this one.
 Doherty ResidenceNorth Vancouver, British Columbia
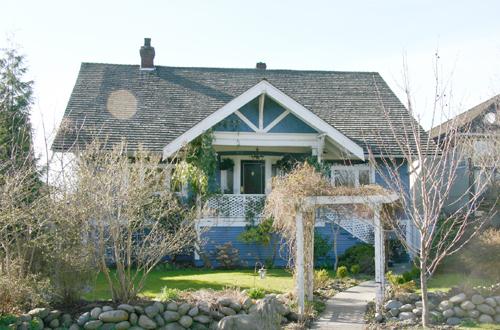 Huggett ResidenceNorth Vancouver City, British Columbia
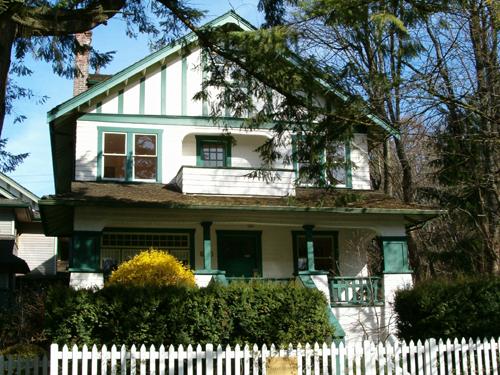 Baker ResidenceNorth Vancouver, British Columbia
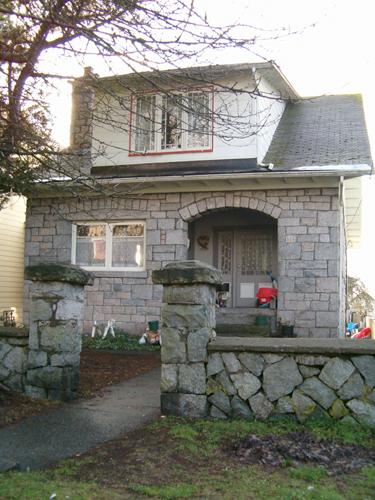 Hall ResidenceNorth Vancouver City, British Columbia
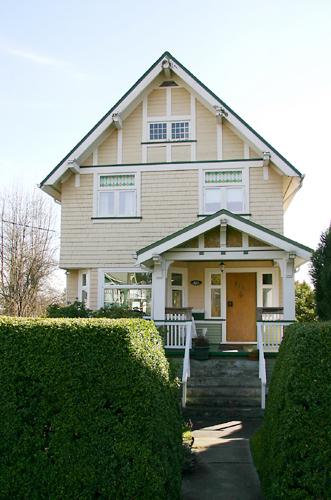 Purse ResidenceNorth Vancouver City, British Columbia
 Hamersley HouseNorth Vancouver, British Columbia
From the Canadian Register of Historic Places, as last updated on December 12, 2025. The register’s text is shown word for word.