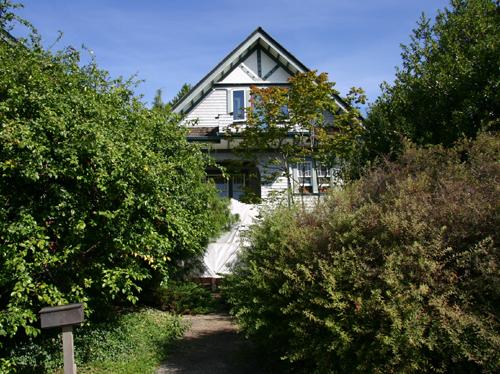
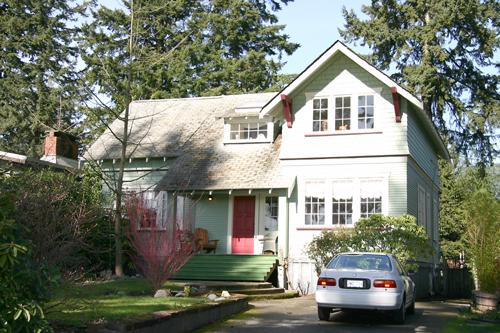
Exterior view of the Crease Residence, 2005
Photo: City of North Vancouver, Donald Luxton and Associates, 2005
- Built
- 1911
- Recognized
- 1992
- By
- Local government
The register’s text, word for word
Description
The Crease Residence is a one and one-half storey wood-frame house, characterized by its front gabled roof and inset front porch with rounded openings. This Edwardian-era house is located mid-block, in the East 10th Street cluster of historic houses.
Heritage value
Built in 1911 as a speculative investment, the Crease Residence is significant as being representative of the intense speculative development that occurred on East 10th Street and in North Vancouver during the 'Boom Years' of the early twentieth century. After regular ferry service was established in 1903 and the city was incorporated in 1907, North Vancouver experienced a period of unprecedented growth and prosperity. This construction boom accelerated until a general financial depression in 1913 halted this ambitious suburban development.
This house was built by Fred J. King for Julius Martin Fromme (1857-1941), a well-known pioneer settler, lumberman and local politician in the Lynn Valley area of North Vancouver. Modestly detailed, the Crease Residence illustrates the nature of early residential architecture in North Vancouver, built to house the area's burgeoning middle-class, such as its first resident, Theresa Marion Crease, who lived here until her death in 1934. The front gabled roof house features design elements typical of the period. This residence is part of a cluster of historic houses on East 10th Street that date from the same time period.
SourceCity of North Vancouver Planning Department
Character‑defining elements
Key elements that define the heritage character of the Crease Residence include its:
- consistent setback with adjacent residences
- residential form, scale and massing as expressed by its one and one-half storey plus basement height, regular, rectangular plan and front gabled roof with pent roof and saddlebag shed roof dormers
- wood-frame construction with cedar shingle siding and roof cladding
- additional exterior details, such as: inset porch with arched opening; projecting second floor balcony; closed eaves with plain brackets; exposed purlins; and internal red-brick chimney
- double-hung wooden sash windows; double and triple-assembly front elevation windows with decorative multi-pane upper sash; and wooden sash casement windows
End of the register’s text
Location
246 East 10th Street, North Vancouver, British Columbia, V7L, Canada
49.31711° N, 123.06722° W
Get directions (opens in a new tab)Being on the register doesn’t make a place open to visitors. Many are private homes or businesses; please view them from the street.

Loading map…
Similar places
Places whose register descriptions are closest to this one.
 Emery ResidenceNorth Vancouver, British Columbia
 Brown ResidenceNorth Vancouver, British Columbia
 Steacy ResidenceNorth Vancouver, British Columbia
 Cunliffe ResidenceNorth Vancouver, British Columbia
 872 Cumberland CrescentNorth Vancouver City, British Columbia
 842 Cumberland CrescentNorth Vancouver City, British Columbia
From the Canadian Register of Historic Places, as last updated on December 12, 2025. The register’s text is shown word for word.