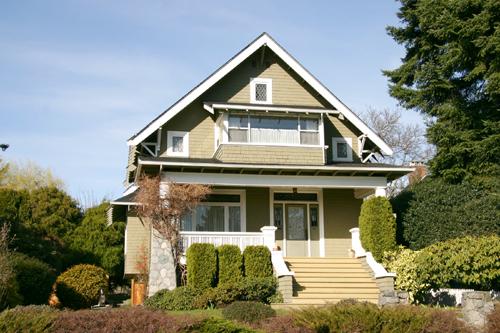
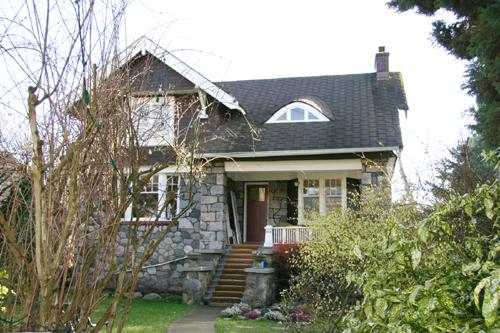
Exterior view of the Keller Residence
Photo: City of North Vancouver, 2005
- Built
- 1912
- Recognized
- 1995
- By
- Local government
The register’s text, word for word
Description
The Keller Residence is a one and one-half storey Craftsman-style residence with a full-width open front verandah and a wide entrance staircase. The home is situated in a residential context surrounded by mature shrubs and a rock retaining wall with stone piers.
Heritage value
Built in 1912, the Keller Residence is valued as an excellent example of the Craftsman style, with typical features of the style including a projecting bay to the west side, triangular eave brackets, exposed rafter tails and tapered porch piers. Notable characteristics of the house include its unusual pointed rafter tails and full-width front verandah that features exposed structural beams supported by distinctive Tuscan columns and a screen-like balustrade of closely spaced balusters. The Keller Residence is significant as an example of the work of English-born and trained architect Edmund John Boughen (1874-1967). Boughen settled in New Westminster in 1911, where his practice consisted mainly of residential work, examples of which include "Hillcroft", 1911, and a grand Craftsman-style residence for Dr. P. MacSween, 1912. During the First World War Boughen relocated to Vancouver, and continued in practice until the early 1950s.
Additionally, this residence is valued for its association with its first owner, James Henry Keller (1861- 1915), one of the most respected public figures on the North Shore. He arrived in North Vancouver in 1910 and assumed the position of the first principal of North Vancouver High School, marking his career as a prominent educator and community figure.
SourceHeritage Planning Files, City of North Vancouver
Character‑defining elements
Key elements that define the heritage character of the Keller Residence include its:
- residential form, scale and massing as expressed by its one and one-half storey height, full-width open front verandah and rectangular plan
- front-gabled roof with side shed dormers
- concrete foundation and wood-frame construction
- elements of the Craftsman style such as: verandah detailing, with exposed rafters and structural beams on square granite piers with short Tuscan columns; square, front verandah balusters, interspersed with larger balusters; broad front steps with shingle-clad front stair cheeks terminating in thick, square newel posts; upper-storey sleeping porch with shed roof and exposed rafters tails, exposed beams and square columns; pointed rafter tails; and triangular eave brackets
- additional exterior elements including the original front entrance with elaborate door case with bevelled glass sidelights and stained glass transom
- irregular fenestration, including: wooden-sash casement windows; diamond-paned casement windows; and stained glass transoms
End of the register’s text
Location
524 East 11th Street, North Vancouver City, British Columbia, V7L, Canada
49.31804° N, 123.05902° W
Get directions (opens in a new tab)Being on the register doesn’t make a place open to visitors. Many are private homes or businesses; please view them from the street.

Loading map…
Similar places
Places whose register descriptions are closest to this one.
 Kinder ResidenceNorth Vancouver City, British Columbia
 Dr. Keller HouseKelowna, British Columbia
 Hall ResidenceNorth Vancouver City, British Columbia
 Keith ResidenceNorth Vancouver, British Columbia
 Baker ResidenceNorth Vancouver, British Columbia
 Jones Residence, West 16th StreetNorth Vancouver City, British Columbia
From the Canadian Register of Historic Places, as last updated on December 12, 2025. The register’s text is shown word for word.