Goulet House
Also known as: Goulet House, Moise Goulet House, Maison Moïse Goulet
Description
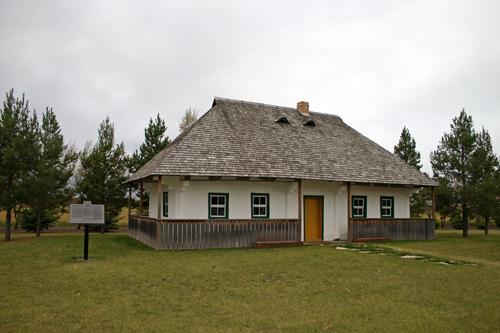
Goulet House, an unpretentious two-storey log structure constructed in ca. 1870, is
situated on a bank of Joubert Creek in St-Pierre-Jolys. The municipal designation applies to the house
and its grounds.
Heritage Value
The vernacular Goulet House is a good example of early French domestic architecture
in Manitoba. Its Red River frame construction is masterfully exhibited in its hand-cut log walls, while
its vertical board-and-batten siding and gambrel roof are typical of early Francophone structures. The
family home, built by Moise Goulet, a freighter who transported goods by Red River ox cart from the United
States to Canada, was originally situated alongside trading routes near the Rat River and doubled as
a resting place for fellow freighters. In 1985 it was moved to its current location, where it is now
part of the St-Pierre-Jolys Museum, and restored.
Source: Village of St-Pierre-Jolys By-law No. 1988-4,
June 6, 1988
Character-Defining Elements
Key elements that define the house's French vernacular style include:
- the no-frills
two-storey structure with a rectangular plan and boxy massing
- the gambrel roof with wooden shingles
-
the facades with unpainted vertical board-and-batten siding
- the rectangular windows throughout, featuring
two-on-two panes with simple glazing bars and casings painted to contrast with the siding, and basic
wooden lintels and sills matching the siding
- the minimal ornamentation and uncomplicated detailing,
including return eaves, etc.
Key elements that define the house's simple interior layout, finishes
and details include:
- the informal rectangular plan composed of a large, unobstructed common room on
the main floor and the second floor with three small individual rooms
- the exposed log walls with some
areas of plaster and basic chinking intact
- the no-nonsense details and finishes, including the flooring
throughout of wide, uneven wooden planks, the main floor with deep, exposed beam ceilings, the second
floor with wood plank ceilings, moulding and trim, the root cellar hatch in the kitchen floor, etc.
Gallery
3 imagesLocation
Loading map...
Similar Places
Heritage sites with similar characteristics