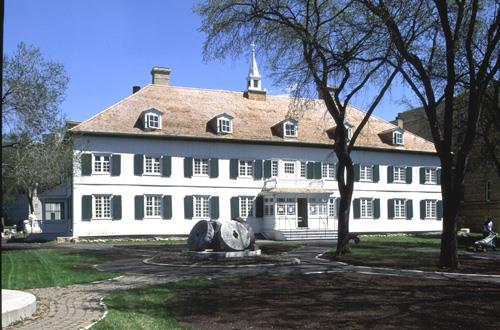
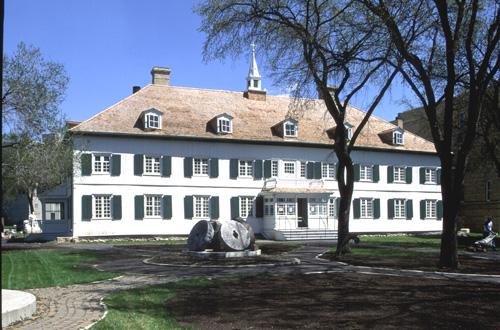
Convent of the Sisters of the Holy Names of Jesus and Mary
Also known as: Convent of the Sisters of the Holy Names of Jesus and Mary, The Old Convent, Ancien couvent
Description
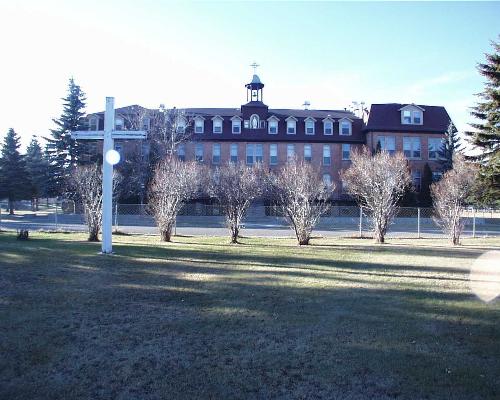
The four-storey Convent of the Sisters of the Holy Names of Jesus and Mary is on a quiet site in the francophone community of St. Jean Baptiste. Built in 1897 and expanded in 1910, the brick veneer structure occupies a spacious lot near a large Roman Catholic church on the village's main street. The provincial designation applies to the convent and its lot.
Heritage Value
The stately Convent of the Sisters of the Holy Names of Jesus and Mary, the oldest surviving Roman Catholic convent in rural Manitoba, is an excellent example of the Second Empire style commonly used in the design of early French Catholic institutions in the province. Planned by prominent St. Boniface architect and contractor, J.A. Senecal, the building incorporates many distinguishing features of the style, including a high mansard roof with multiple dormers, a prominent entrance pavilion and simplified decorative brickwork. The large structure served the order for over seven decades as a nuns' residence, a girls' boarding facility, an educational centre, and later as a music school and infirmary for the sisters. Converted to commercial and residential use and largely unaltered, the convent possesses strong ties with the religious, educational and social development of St. Jean Baptiste's francophone community and is a major presence on the community's main street.
Source: Manitoba Heritage Council Minutes, October 26, 1996
Character-Defining Elements
Key elements that define the site character of the Convent of the Sisters of the Holy Names of Jesus and Mary include:
- the building's placement within a large grassed and treed lot, set well back from Caron Street, with its front facing east toward Paroisse Catholique de Saint Jean-Baptiste and its cemetery
Key elements that define the building's Second Empire style and institutional features include:
- its basic four-storey rectangular form made T-shaped by an integrated north wing
- the complementary symmetrical composition and brick-clad wood-frame construction of the main building and wing
- the hallmark, steeply pitched mansard roof with multiple pedimented dormer windows
- the prominent entrance pavilion with a transomed double door accessed by a high wooden staircase bypassing the building's first floor and a pedimented mansard roof with a crowned cap
- the numerous tall openings, including symmetrically placed single-hung sash windows on the front (east) elevation and single and paired sash windows on the side and rear elevations; a single round-arched window on the pavilion
- the simplified decorative detailing such as plain and sawtoothed brick stringcourses on the front and south facades, brick window heads, dentil mouldings, plain wood trim, a wooden cornice that wraps around all elevations, etc.
- the unpretentious materials and finishes, including the buff-coloured brick veneer, cedar shingles, shallow concrete foundation, wooden stairs, metal downspouts and fire escapes, etc.
- the wooden cross and date plate on the pavilion's pediment
Key internal elements that define the building's heritage character as a convent and boarding school include:
- the main building's high-ceilinged rooms on the first three floors, organized around wide centre halls with north- and south- end staircases, and the nuns' dormitory with separate rooms off a central hall on the top floor
- the north wing's second-floor music room and chapel, and large open-spaced students' dormitories with wall closets on the top floor
- features, materials and finishes such as the single and double transomed doors throughout, some of wood and glass, others of solid wood; the ornate door hardware and hinges; plastered walls and plain wood staircases; heavy dark-stained wood baseboards, door casings and other trim; the main-floor maple flooring; etc.
Gallery
2 imagesLocation
Loading map...
Similar Places
Heritage sites with similar characteristics