Convent of the Sisters of the Holy Names of Jesus and Mary
Also known as: Musée de Saint-Pierre-Jolys, Convent of the Sisters of the Holy Names of Jesus and Mary, St. Pierre-Jolys Museum
Description
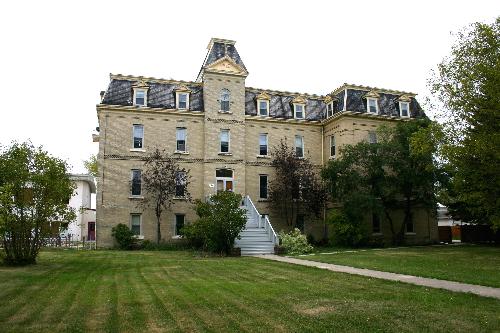
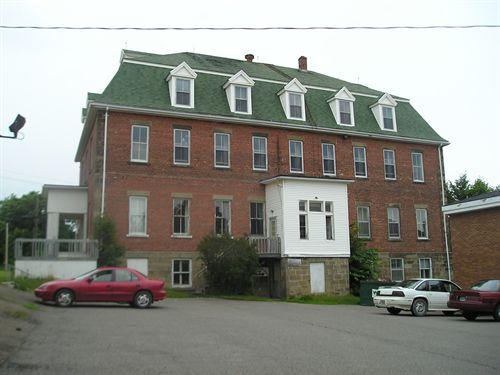
The Convent of the Sisters of the Holy Names of Jesus and Mary is an imposing four-storey
brick-veneer structure made notable by its dramatic mansard roof topped with iron cresting. Constructed
in 1900-01, the convent is set just west of the main commercial district in St-Pierre-Jolys, in a quiet
area amongst other ecclesiastical institutions and residences near Joubert Creek. The provincial designation
applies to the convent building and the large lot it occupies.
Heritage Value
The Convent of the Sisters
of the Holy Names of Jesus and Mary, designed in the traditional Second Empire style of francophone religious
communities in Manitoba, remains a visible symbol of the survival of the unique Franco-Manitoban culture.
The third oldest extant convent in the province, this structure housed educational facilities for Grades
one to ten, a girls' boarding school, residences for the teaching sisters and a chapel. It made
important contributions to the preservation of French culture in Manitoba and to the development of St-Pierre-Jolys,
where it has been a focus of community life for over a century. The convent's designer, Joseph-Azarie
Senecal, was a seminal figure in the spread and usage of French-Catholic religious architecture in the
province.
Source: Manitoba Heritage Council Minutes, October 16, 1987
Character-Defining Elements
Key elements that
define the site's heritage character include:
- the grounds composed of numerous mature trees, open
expanses of grass and two shrines, and bordered by Joubert Creek to the west
Key elements that define
the convent's Second Empire style include:
- the imposing four-storey wood-frame structure, its
boxy mass clad in brick and set upon a stone foundation
- the mansard roof, crowned on the east (front)
facade with a small central bell tower and wrought-iron cresting and pierced on all sides by modest gable
dormers
- the symmetrical front elevation with a centrally placed entrance tower featuring large wooden
double doors at the second level accessed by a high wooden staircase extending above the ground floor
- the tall rectangular double-hung windows throughout, with brick jack arches and simple, slightly protruding
wood sills, and the east elevation's first- and second-level windows with an added rowlock course
above the lintel
- minimal ornamentation and simple detailing restricted to a Latin cross atop the bell
tower's concave mansard roof
Key elements that define the convent's modest interior layout,
finishes and details include:
- the formal rectangular plan, with rooms of various configurations running
off transverse central halls on each level
- the intact second-level chapel, with two original stained-glass
windows in the south wall and a wood plank ceiling arranged in a decorative radiating pattern
- the largely
intact attic/top level, revealing its function as the former boarders' residence area through its
configuration of a central open area surrounded by small rooms around the perimeter, original round wood
columns, period doors, mouldings and closets/storage cubbies
- the practical details and finishes throughout,
including some wainscotting, hardwood floors, etc.
Gallery
2 imagesLocation
Loading map...
Similar Places
Heritage sites with similar characteristics