Guay House
Description
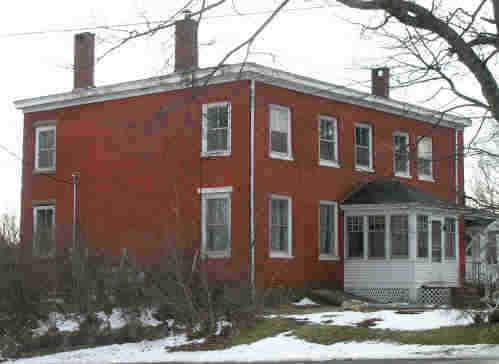
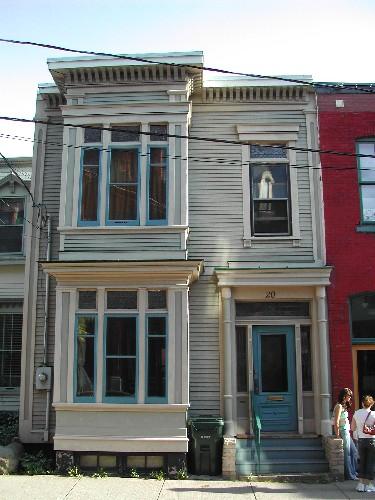
Guay House is a single-storey Maritime vernacular residence. This wooden structure is located on Milltown Boulevard in St. Stephen.
Heritage Value
Guay House is designated a Local Historic Place for its architecture. It is recognized as a good example of residential Maritime vernacular architecture. It rests on a foundation made of three foot ballast stone blocks. The windows are symmetrically placed and two double sash windows flank either side of the central front entrance, a twelve-panel oak door. The bay window has three double sash windows with rounded tops. The residence has a steeply-pitched gable roof. The rear extension is a typical addition within this style, emphasizing horizontal expansion rather than vertical. This single-storey residence was built circa 1838 on Glebe Land.
Source: St. Stephen Town Hall - Historic Places File “Guay House”
Character-Defining Elements
The character-defining elements that describe the Maritime vernacular architecture of the Guay House include:
- rectangular single-storey massing;
- symmetrical front façade;
- steeply-pitched gable roof;
- gable dormer;
- central chimney;
- bay window on the south side;
- rectangular double sash windows with shutters;
- twelve panel oak door with sidelights and entablature;
- three double sash windows with rounded tops in the bay;
- foundation of ballast stone.
Gallery
2 imagesLocation
Loading map...
Similar Places
Heritage sites with similar characteristics