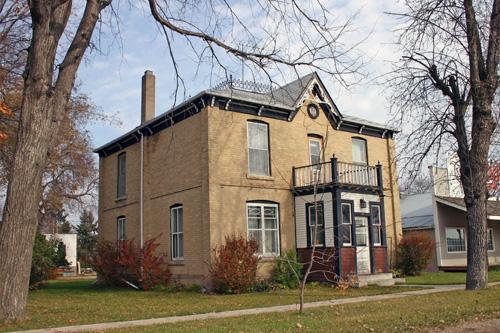
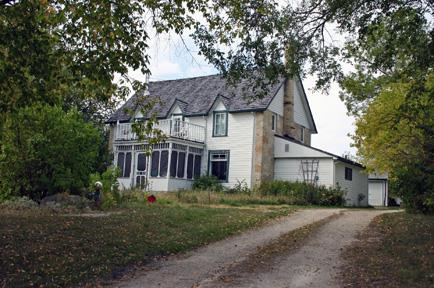
Primary elevations, from the southwest, of the Fowler House, Baldur, 2006
Photo: Historic Resouces Branch, Manitoba Culture, Heritage and Tourism, 2006
- Built
- 1897
- Recognized
- 2000
- By
- Local government
The register’s text, word for word
Description
Fowler House, completed in 1897, is a large brick dwelling in Baldur. The municipal designation applies to the two-storey building and its lot.
Heritage value
The stately Fowler House, with its eclectic Victorian architecture, is one of the oldest and most distinctive structures recalling Baldur's early history. Built for William Oliver Fowler, influential business leader, property owner and postmaster, the house has remained in Fowler family hands for more than a century. From its position on the village's main thoroughfare, the substantial brick-clad residence anchors the western end of a commercial avenue containing two other designated heritage buildings, one of which, the Fowler Block, was owned by William's son Alex.
SourceRural Municipality of Argyle By-law No. 6-2000, November 14, 2000
Character‑defining elements
Key elements that define the heritage character of the Fowler House site include:
- its location at the western end of Elizabeth Avenue in Baldur, the main business street, adjacent to commercial enterprises, including the Fowler Block and Thomas Poole Building
- the building's north-south placement, moderately close to the sidewalk on a roomy well-treed lot
Key elements that define the building's eclectic exterior character include:
- its large two-storey massing, based on a four-square design with a single-storey extension on the east side, with the walls clad with buff brick and featuring a single brick stringcourse encircling the house
- the Italianate-style features, including the low pitched, truncated hipped roof with its wrought-iron railing on the widow's walk, wide wooden eaves supported by elaborately scrolled brackets, quoins at all corners, abundant tall rectangular windows with segmental brick arches and rusticated stone sills, etc.
- the Gothic Revival-style features, including the central dormer of the main facade highlighted with intricate gingerbread trim
- the side porch with its slightly sloping flat roof edged by a parapet with corbel tables
- details such as the two brick chimneys, exterior balcony door, etc.
End of the register’s text
Location
111 Elizabeth Avenue East, Argyle, Manitoba, R0K, Canada
49.38426° N, 99.24153° W
Get directions (opens in a new tab)Being on the register doesn’t make a place open to visitors. Many are private homes or businesses; please view them from the street.

Loading map…
Nearby
All 6 places in Argyle
Similar places
Places whose register descriptions are closest to this one.
From the Canadian Register of Historic Places, as last updated on December 12, 2025. The register’s text is shown word for word.