Thomas Poole Building
Description
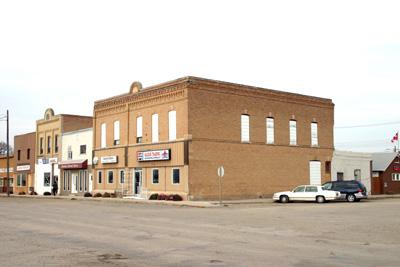
The Thomas Poole Building is a modestly proportioned two-storey commercial/residential structure on the main business street in the village of Baldur. Constructed in 1910 and later expanded to the rear, the solid brick building sits amid a series of business facilities. The site's municipal designation applies to the building and its lot.
Heritage Value
The Thomas Poole Building is a good example of a well-crafted small-town business block that retains much of its exterior main-street character. Built to house the well-established hardware business of pioneer merchant Thomas E. Poole, in a community that was also well-established, the structure demonstrates both functionality and permanence. The hardware business continued through three owners and 70 years before giving way to other ventures reflecting Baldur's needs. The building itself, with its fine brick detail at the roofline, continues to be a distinctive part of its rural village streetscape.
Source: Rural Municipality of Argyle By-law No. 22-1997, December 12, 1997
Character-Defining Elements
Key elements that define the heritage character of the Thomas Poole Building site include:
- the building's location, facing south on Baldur's main business street, in the centre of a block of storefront buildings of compatible scale, set flush to the sidewalk
Key elements that define the building's modest design include:
- the two-storey massing beneath a flat roof with a brick parapet
- the front facade of buff brick with an outer frame defined by corner pilasters and corbelled brick detailing at the roofline, and three second-storey windows set in recessed panels topped by corbelled brickwork
- decorative details such as the upper front windows' segmental arches and rusticated stone sills and the parapet's raised semi-circular centre featuring a stone tablet with the date of construction
Key elements that define the character of the building's interior include:
- the open high-ceilinged main-floor retail space
- finishing materials such as wood flooring, a pressed tin ceiling and vertical wood panelling
- the remaining portions of the original exterior north wall breached to provide access to the addition
Gallery
2 imagesLocation
Loading map...
Similar Places
Heritage sites with similar characteristics