Captain William Kennedy House
Also known as: Captain William Kennedy House, Kennedy House, Maple Grove
Description
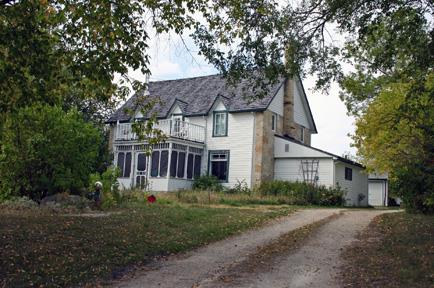
Captain William Kennedy House is a robust 2 1/2-storey stone house with simple Gothic Revival styling. Constructed in 1866 and expanded in the 1920s, it rests between the Red River and River Road in St. Andrews and now operates as a museum and tea house. The provincial designation applies to the house and its lot.
Heritage Value
Captain William Kennedy House is an exceptional example of the increasingly rare vernacular fieldstone structures once common to the former Red River Settlement. Its architecturally distinctive Gothic Revival styling is characterized by irregular lines and a sharply pitched, multi-gable roof. Compared to the other stone houses built in the settlement, which reflect Georgian influences, the design of the Kennedy House was 15 to 20 years ahead of its time by Red River standards, albeit a simpler and unadorned version by contemporary Eastern Canadian standards. Christened 'Maple Grove', the house, made of stones quarried from the Red River banks, was built by stonemason Duncan McRae. It was home to the family of Captain William Kennedy, a Hudson's Bay Company employee, Arctic explorer, entrepreneur, advocate for Canadian westward expansion and, with his wife Eleanor, a prominent member of Red River society.
Source: Manitoba Heritage Council Minute, May 1, 1985
Character-Defining Elements
Key elements that define the heritage character of the Captain William Kennedy House site include:
- the house's location on the bank of the Red River.
- the site's inclusion in a larger collection of structures remaining from the Red River Settlement, including St. Andrew's-on-the-Red Anglican Church and Rectory, Twin Oaks and the Hay and Scott houses
Key elements that define the external Gothic Revival styling of the dwelling include:
- the simple 2 1/2-storey box-shaped massing of the 1866 volume with a multi-gable roof, intersecting another rectangular volume dating from 1920 with a hipped roof
- the substantial, light-coloured stone walls of finely dressed masonry aligning in rough horizontal courses and the cedar shingles on the roof
- the rectangular double-hung windows throughout, with intact wooden casings painted a historically accurate green to contrast with the stone and rough protruding limestone lintels
Key elements that define the house's interior layout, finishes and details include:
- the asymmetrical side-hall plan with informally arranged main-floor common rooms dating from the 1920s, including the large entrance hall off the main entrance providing access to the stairs, study, parlour and dining room
-the modest yet functional details, including a winding staircase with a carved balustrade, mouldings, metal heating grates, etc.
Gallery
3 imagesLocation
Loading map...
Similar Places
Heritage sites with similar characteristics