Carberry Agricultural Society Display Building
Description
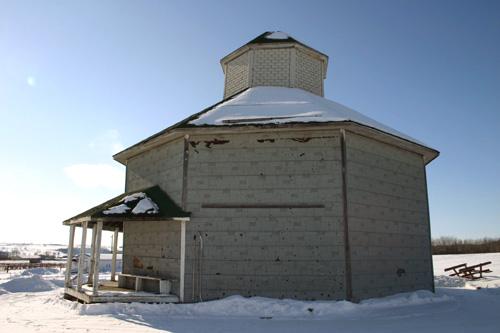
The Carberry Agricultural Society Display Building, completed in 1893 and moved to its current site in 1897, is an octagonal wood-frame structure on the Carberry Fairgrounds. The provincial designation applies to the two-storey building and its grounds.
Heritage Value
The Carberry Agricultural Society Display Building, the oldest of its kind in Manitoba, is an excellent example of the type of permanent utilitarian structures erected for agricultural fairs that were often instituted in prairie communities soon after settlement. The octagonal form, introduced in the United States for agricultural buildings in the 1840s, provides a well-lit, accessible and efficient display area. The Carberry facility, which is still used for annual fairs, expresses its wood-frame construction in an uncomplicated manner, with minimal details and finishes save for an ornate, hand-carved interior wood display stand that spans the structure's two levels.
Source: Manitoba Heritage Council Minutes, April 5, 1997
Character-Defining Elements
Key elements that define the heritage character of the Carberry Agricultural Society Display Building site include:
- its location in the Carberry Fairgrounds on the town's southwestern outskirts
- the building's placement along a lane amid a row of structures of various ages, all related to the function of the fairgrounds
Key elements that define the building's utilitarian exterior character include:
- its two-storey octagonal massing under a shallow wood-shingled octagonal roof, with scrolled wood brackets under the eaves
- the horizontal wood siding and plain wood trim on corners, painted white
- the symmetrical fenestration, with most faces of the octagon fitted with two pairs of rectangular sash windows covered by shutters of vertical tongue-and-groove boards
- the double-door entrance on the north side and single exit door on the south
- basic details such as the metal flagpole on the peak of the roof, the wooden shutter latches (for closing) and the short vertical boards with shutter latches (for opening), the plank doorstep, etc.
Key interior elements that define the building's heritage character and continuing agricultural display function include:
- the open plan with stairs to the second level on each side of the entrance
- the highly ornamented display stand, centrally placed, circular in form on an octagonal base, with layers of shelving mounted by an open, hand-carved superstructure on eight turned columns; all extending through to the upper level, where a balustrade supports a second set of shelves with similar ornamentation, with all elements painted white
- features and details such as the open plank stairs with simple railings, exposed rafters and floor beams, narrow plank flooring on each level applied in an octagonal pattern, built-in wooden display tables along the walls, etc.
Gallery
3 imagesLocation
Loading map...
Similar Places
Heritage sites with similar characteristics