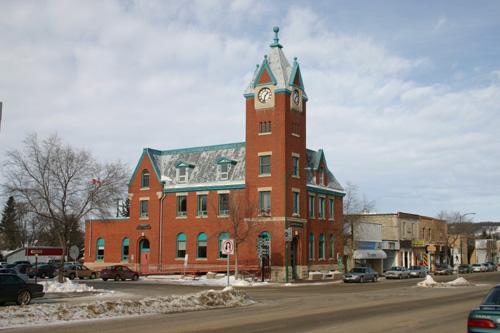
Minnedosa Agricultural Society Display Building
Description
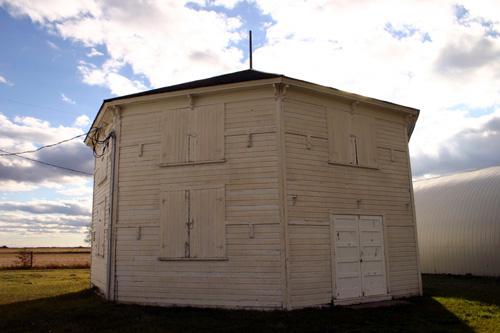
The Minnedosa Agricultural Society Display Building, completed in 1904, is a two-storey octagonal wood-frame structure in Minnedosa. The provincial designation applies to building.
Heritage Value
The Minnedosa Agricultural Society Display Building, a substantial and well-conceived local landmark, recalls the role played by agricultural societies, and the annual exhibitions they sponsored, in the development of prairie agriculture. One of only three such settlement-era buildings remaining in Manitoba, this facility is an excellent and rare example of the permanent type of utilitarian structures erected for rural fairs. Its octagonal form, which allows for a two-storey display space joined by a central court spanning each floor and extending to the interior of the cupola, also is rare in the province.
Source: Manitoba Heritage Council Minutes, March 12, 1988
Character-Defining Elements
Key elements that define the utilitarian exterior character of the Minnedosa Agricultural Society Display Building include:
- its two-storey octagonal massing under a shallow octagonal roof accented by a matching cupola
- the wood-frame construction, including horizontal wood siding and plain wood trim on doors, corners and eaves, painted white
- the open three-sided verandah with posts, plank flooring and broad wooden steps
- details such as the tall double entrance doors with a dentilled header and curved trim board above
Key interior elements that define the building's heritage character and agricultural display function include:
- the open plan with stairs to the west of the entrance
- the octagonal open central court, framed by eight thick posts that support the second level, providing a visual link between floors and to the exposed interior of the main roof and cupola
- features and details such as open plank stairs with simple railings, exposed rafters and floor beams, narrow plank flooring on each level applied in an octagonal pattern, built-in wooden display tables along the walls, a wooden ladder to a small platform allowing access to the cupola, etc.
Gallery
3 imagesLocation
Loading map...
Similar Places
Heritage sites with similar characteristics