Ray's Diner
Also known as: Al's Coffee Shop, Ray's Diner, Café-restaurant Al's
Description
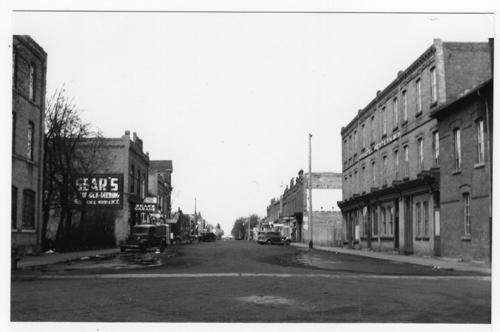
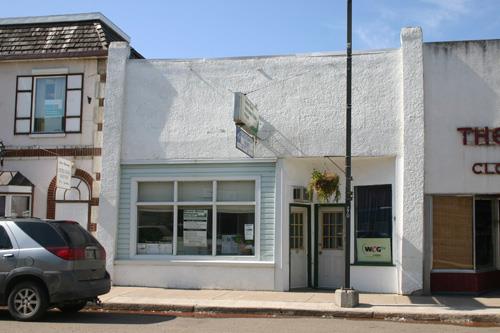
Ray's Diner, a one-storey structure, built ca. 1900, is situated in the Historic Downtown Carberry heritage district, in the middle of a series of commercial facilities of similar age, construction and function. The municipal designation applies to the building and its deep lot.
Heritage Value
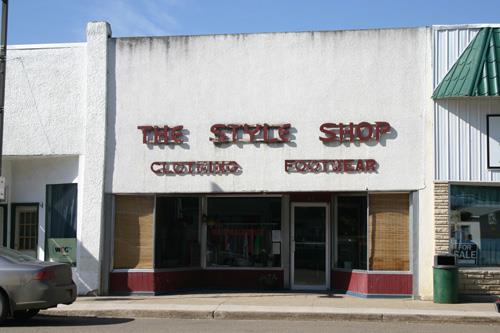
Ray's Diner is a typical example of the kind of modest but effective storefront facilities erected in the early twentieth century on Carberry's Main Street, and represents the type of small merchandising shops established in many small service centres during the period. Along with its nearly identical neighbouring structures (The Style Shop and Switzer's Red and White Store), the building exhibits all the hallmarks of its type, with large storefront openings and recessed entrances. Given its basic utilitarian form and adaptable interior, so typical of its type, the building naturally has provided space for dozens of Carberry businesses over the years, with notable tenants including R.H. Lindsay (auctioneer), A.J. Knuckey (barber), T.D. Stickle (grocer) and Cliff Addison (hardware). Refaced and modernized over time, the building is an important element in Historic Downtown Carberry.
Source: Town of Carberry By-law No. 5/2006, June 12, 2007
Character-Defining Elements
Key elements that define the site character of Ray's Diner include:
- the building's mid-block location, in the southern section and on the west side of Main Street in a part of Carberry's historically designated town centre
- the block's placement, set flush to the pubic sidewalk, and its visual and physical relationship with The Style Shop and Switzer's Red and White Store, as well as other designated buildings
Key exterior elements that define the building's modest commercial character include:
- the basic rectangular form and volume, one storey in height with sloped and shed roofs, walls of stucco, etc.
- the storefront openings typical of merchandising stores, with recessed entrances and flanking large rectangular windows
- the tall framing pilaster elements separating and defining the building from its neighbours
- the few rear openings, such as single-entrance doors, small windows, etc.
Key interior elements that define the building's modest commercial character include:
- the open front restaurant space, rear storage and kitchen areas; a dirt crawl space, etc.
Gallery
3 imagesLocation
Loading map...
Similar Places
Heritage sites with similar characteristics