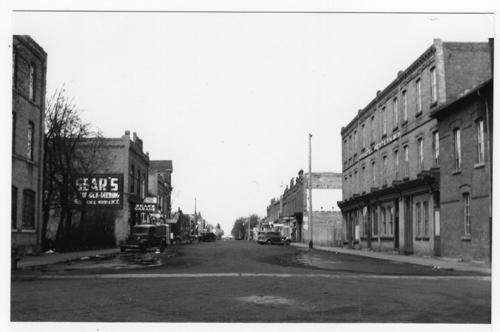
Charlie Sear Building
Also known as: Charlie Sear Building, Reilly's Hardware, Plumbing and Electrical Supplies, Sear's Garage
Description
The Charlie Sear Building, a two-storey brick garage-commercial structure built in 1903-05 and later altered, stands near the south end of an historic streetscape in Carberry's business centre. The municipal designation applies to the building and its two deep lots.
Heritage Value
The Charlie Sear Building, one of largest early landmarks in the designated Historic Downtown Carberry district, is an imposing special-purpose structure designed to distribute and service farm machinery, vehicles and other equipment for the town and surrounding agricultural community. The substantial Romanesque Revival-style brick building, with its round-arched openings and exquisite corbelled and arcaded cornice-parapet, is especially noted for its rare main-floor plan, divided into two sections, the south side of which is raised and equipped with an internal rear ramp to the basement garage. Built and owned for a period by local entrepreneur James White, the facility is well situated near the Canadian Pacific Railway line and with lane or street access on three sides. These advantages have enhanced its prominence, as has its long-standing association with machinery, fuel and hardware outlets and service garages operated by the White and Charles A. Sear families.
Source: Town of Carberry By-law No. 5/2006, June 12, 2007
Character-Defining Elements
Key elements that define the heritage character of the Charlie Sear Building site within Historic Downtown Carberry include:
- the northwest corner location at the intersection of Main Street and a lane, near the south end of a heritage streetscape between Third and Fourth avenues;
- the building's placement, abutting the front sidewalk, south-side lane and a one-storey structure to the north, and occupying most of the depth of its two long lots;
- the building's visual, physical and historical relationships with other nearby designated sites, including the Nelson Hotel to the south and one- and two-storey structures to the north.
Key exterior elements that define the building as a substantial special-purpose commercial structure in the Romanesque Revival style include:
- the wide and deep rectangular massing, two storeys high, of brick construction over a stone foundation, with a flat roof and high front and side parapets;
- the main-floor front (east) display windows, separate storefront doorways and access to second-storey stairs, including the offset round-arched north opening with recessed doors;
- the symmetrical upper level with its simple yet elegant Romanesque appointments, including three large round-arched openings with paired windows, a corbelled and arcaded cornice combined with an arcaded pediment, corner pilasters with raised capitals, horizontal banding elements, etc.
- the side and rear openings, including the south elevation's segmental-arched windows with drip mouldings, the smaller, single windows in the upper north and west walls, the large rear vehicle service entrance to the basement, etc.
- the modest details, including front keystones and rusticated stone sills, plain wooden window frames, the south elevation's pilasters and horizontal banding elements (some corbelled), etc.
Key internal elements that define the building's heritage character include:
- the two-part division of the main floor, including the raised south section with a concrete ramp to the basement garage.
Gallery
3 imagesLocation
Loading map...
Similar Places
Heritage sites with similar characteristics