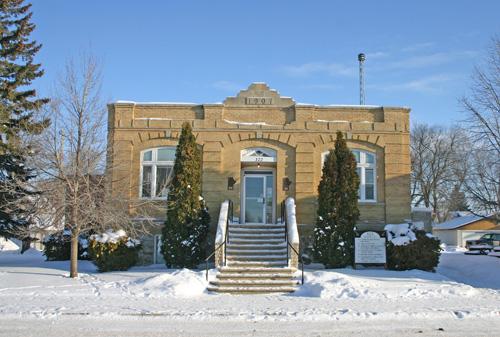
Primary elevation, from the west, of the Old Town Hall, Carberry, 2007
Photo: Historic Resources Branch, Manitoba Culture, Heritage, Tourism and Sport, 2007
- Built
- 1907
- Recognized
- 2007
- By
- Local government
The register’s text, word for word
Description
The Old Town Hall, a high one-storey brick building erected in 1907, stands solidly among other institutional and commercial structures on Main Street in Carberry. The municipal designation applies to the building and its large lot with a cenotaph.
Heritage value
The Old Town Hall in Carberry, a modest-sized yet well-proportioned Neo-Classical brick building, is a good illustration of the multi-use public facilities erected in small Manitoba centres in the early 1900s. Together with its landscaped site, which includes a solemn war memorial, the structure also is a symbolic centrepiece of the Historic Downtown Carberry Heritage District. In design the building displays simplified classical elements: a flat, minimally adorned roofline, a symmetrical facade with pilasters and arched openings and a grand formal entrance. In function the facility has evolved with municipal government needs to remain a vital part of its streetscape, for many years accommodating the local jail as well as offices and meeting space.
SourceTown of Carberry By-law No. 5/2006, June 12, 2007
Character‑defining elements
Key elements that define the heritage character of the prominent Old Town Hall site include:
- the mid-block location on the east side of Main Street in a part of Carberry's historically designated town centre containing an array of institutional and commercial buildings
- the substantial grassed and treed grounds with the Old Town Hall on the south side and the cenotaph
- the building's placement, set back from the public sidewalk, and its visual and physical relationships with other designated sites such as the Seton Centre, Carberry Library, etc.
- the tall stone war memorial, presided over by the sculpted figure of a solitary soldier and inscribed with names of military casualties of the First and Second World Wars
Key exterior elements that define the building's Neo-Classical style and civic functions include:
- the high one-storey rectangular form with small north (vault) and south (basement entrance) extensions
- the symmetrical composition solidly expressed through a raised rusticated limestone basement, brick walls and flat roofline with a high parapet on three sides
- the classically detailed front (west) elevation, divided into three segmental-arched bays by banded brick pilasters and exaggerated voussoirs, and including the central entrance; a solid brick parapet; etc.
- the impressive formal entrance sequence, including the high stone and concrete stairway, the recessed doorway in plain wooden surrounds, the transom with elegant geometric detailing, the stepped and scalloped concrete pediment inscribed with the date '1907', etc.
- the modest materials, finishes and details, including the buff-coloured brick; brick highlights such as the flat-arched window heads, banded rear corner pilasters, upper stringcourse and coping; etc.
Key internal elements that define the building's heritage character include:
- the functional layout of main-floor offices arranged around a central hallway and features such as the walk-in vault with a heavy black iron door, etc.
End of the register’s text
Location
122 Main Street, Carberry, Manitoba, R0K, Canada
49.74287° N, 99.35155° W
Get directions (opens in a new tab)Being on the register doesn’t make a place open to visitors. Many are private homes or businesses; please view them from the street.

Loading map…
Similar places
Places whose register descriptions are closest to this one.
From the Canadian Register of Historic Places, as last updated on December 12, 2025. The register’s text is shown word for word.