McCullough Building
Also known as: McCullough Building, Solo Store, Studio Forty-Eight
Description
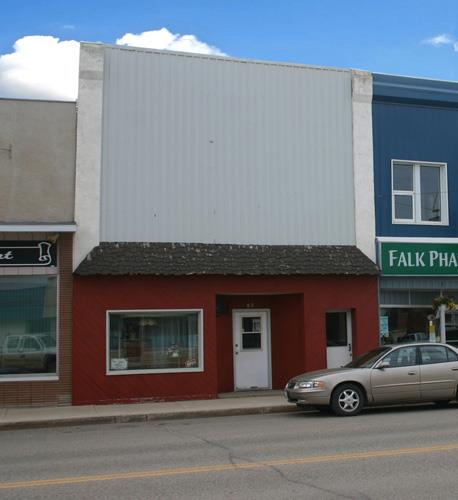
The McCullough Building, a long one-storey masonry structure, stands at one end of a group of pre-1900 commercial outlets in the heart of Carberry's business district. The municipal designation applies to the building and its deep lot.
Heritage Value
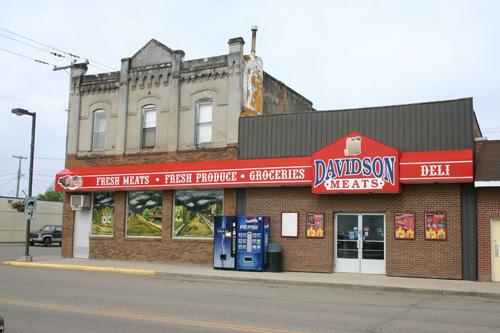
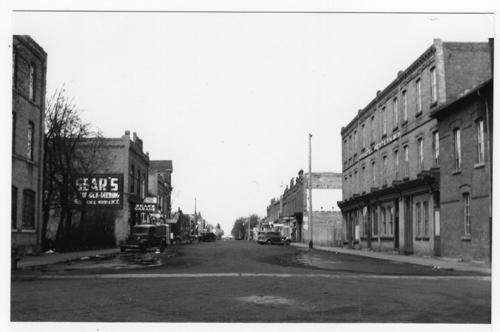
The McCullough Building, a simple, practical brick structure, is part of an important collection of mixed-use buildings from the late 1890s in Historic Downtown Carberry, a designated heritage district. The one-storey facility, altered in recent years to maintain its structural integrity, occupies a highly visible site at the north end of a continuous row of its contemporaries, all erected after a devastating 1896 fire. Long associated with family-owned grocery and meat stores, the building typifies in function as well as form the durable, adaptable storefronts that for many decades have been the backbone of established prairie business centres, offering accommodations to the shops and services that sustain local economies.
Source: Town of Carberry By-law No. 5/2006, June 12, 2007
Character-Defining Elements
Key elements that define the heritage character of the McCullough Building site within Historic Downtown Carberry include:
- the prominent Main Street (east side) location, near the intersection with Third Avenue, and at the north end of a contiguous row of designated commercial buildings of similar age, scale, construction, design and alignment;
- the building's placement, abutting the front sidewalk, extending about three-quarters the depth of its lot and sharing a party wall with the Wright Building to the south.
Key exterior elements that define the building's modest, workable storefront character include:
- the elongated one-storey form, of brick construction over a rubble-stone foundation, with a flattened roofline save the stepped south parapet;
- the west elevation's large display windows and recessed central entrance;
- the brown-red finish brick and other materials and details, including at the rear a single-door entrance, two tall rectangular windows, a basement service entrance (now closed), a small window opening in the south elevation, etc.
Key internal elements that define the building's heritage character and commercial function include:
- the deep main-floor plan with high ceilings;
- the hinged rear trapdoor and simple wooden staircase to the basement;
- the basement's wood post-and-beam support system, rear brick firewall, heavy steel vault, etc.
Gallery
3 imagesLocation
Loading map...
Similar Places
Heritage sites with similar characteristics