Municipal Heritage Site
Bryce House
Emerson, Manitoba
Also known as 99 Assiniboine Street, 99, rue Assiniboine
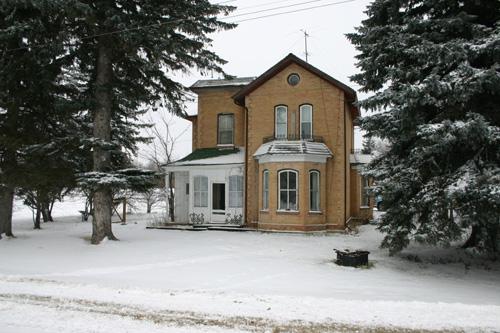
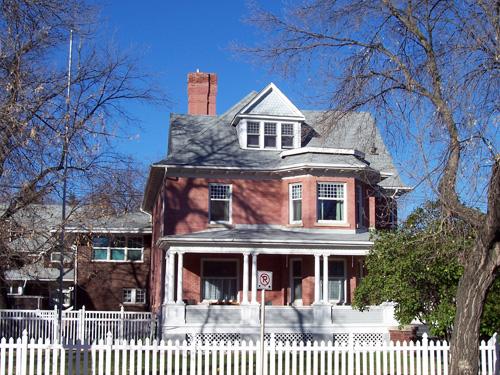
View looking north of the primary elevation of the Bryce House, Emerson 2005
Photo: Historic Resources Branch, Manitoba Culture, Heritage, Tourism and Sport, 2005
- Built
- 1883
- Recognized
- 1993
- By
- Local government
The register’s text, word for word
Description
The brick-veneer Bryce House, built in 1883, is set in a picturesque rural-like setting on the northeast outskirts of Emerson. Sheltered by towering fir trees, the two-storey dwelling and its modern rear addition occupy a pie-shaped site bordered on the northwest by an earthen dike that protects the town from the Red River, on the south by a few residential buildings and on the east by flat open fields. The municipal designation applies to the house and the three lots on which it sits.
Heritage value
Bryce House, built at the end of an early boom period in Emerson, is a modest example of the picturesque Italianate style popularized through pattern books and introduced to Manitoba in the late nineteenth century. The two-storey dwelling, based on an asymmetrical L-shaped plan, retains a number of elements common to the style, including angled bay windows, segmental-arched openings, a verandah and decorative quoins. The house was built for John Bryce, a pioneer Emerson businessman and contractor, and is a familiar landmark in the community.
SourceThe Town of Emerson By-law No. 93/189, July 13, 1993
Character‑defining elements
Key elements that define the heritage character and landmark qualities of the site include:
- prominent placement of the house on a pie-shaped grassed lot with fir trees and a long backyard
Key elements that define the Italianate style of the Bryce House include:
- the dwelling's irregular massing and L-shaped asymmetrical plan with a low-pitched hipped roof at the rear, front cross-gable roof, corner tower, decorative, partially enclosed, one-storey verandah and segmental-arched windows
- the proportional changes of the tall thin windows and angled one-storey bay windows on the south (front) and east elevations
- the modest decorative details and materials, including the buff-coloured brick veneer, pronounced corner quoins and foundation, small round window in the front gable end, ornate iron cresting on the sloped roofs of the bay windows, etc.
Key elements that define the interior heritage character of the house include:
- the side-hall plan with generous foyer space and a staircase that leads to the second-floor bedrooms, the large main-floor living and dining rooms that radiate off the main hallway and the back kitchen
- the decorative features and finishes, including the foyer's double-door entrance and grand curved staircase with oak railing, high baseboard mouldings, ornate metal insert in the living room fireplace, main-floor fir and upper-level spruce floors, etc.
End of the register’s text
Location
99 Assiniboine Street, Emerson, Manitoba, R0A, Canada
49.00648° N, 97.21184° W
Get directions (opens in a new tab)Being on the register doesn’t make a place open to visitors. Many are private homes or businesses; please view them from the street.

Loading map…
Nearby
All 6 places in Emerson
Similar places
Places whose register descriptions are closest to this one.
From the Canadian Register of Historic Places, as last updated on December 12, 2025. The register’s text is shown word for word.