Davidson-Wigg Cottage
Description
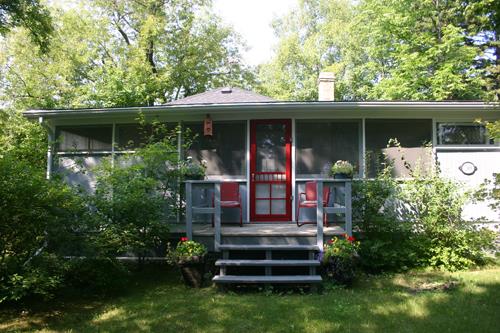
The Davidson/Wigg Cottage (1915) is a
small, one-storey, frame building, raised slightly above the ground, with a wooden staircase to the front
door and a later enclosed back porch addition at the rear. The side-gable roof is extended to cover the
verandah at the front of the building, while the later back porch has a cross gable. The Davidson/Wigg
cottage stands at #47 on the west side of North Lake Street in the Loni Beach area of Gimli, Manitoba.
The municipal designation applies to the lot and the buildings on it.
Heritage Value
The
Davidson/Wigg cottage is valued primarily as a well-preserved example of the type of summer cottage or
cabin typically built in the Gimli area in the first half of the 20th century. This cottage is an early
example, having been built in the first decade after the arrival of the railway in 1906 made the area
a destination for Winnipeggers seeking a summer retreat. Like most such buildings, its window openings
were originally screened, and could be shut against the weather with wooden shutters; also typically,
many of the openings were glazed decades ago. The cottage has a high degree of interior and exterior
physical integrity, and retains its original doors, hardware, windows and shutters.
Source: R.M. of
Gimli By-laws No. 11-0023, 23 February 2012.
Character-Defining Elements
Key
elements that define the exterior heritage character of the Davidson/Wigg Cottage include:
-the overall
modest size and massing, raised slightly off the ground and with a shingled, side gable roof and a verandah
at the left front (southeast corner) and a bedroom at the right front under a shed roof
-the painted
wood exterior: drop siding with cornerboards, skirting board and drip cap; wood-shingled gable ends
-the
fenestration, with some original multi-paned wood windows, set individually or (in the verandah) in rows;
the simple wood window frames with angled exterior sills
Key elements that define the interior heritage
character of the Davidson/Wigg Cottage include:
-the informal interior with simple woodwork
-the general
division of the interior space into a main living room with small bedrooms on the north side and a kitchen
to the rear
-the fir tongue-and-groove interior walls, and the not-full-height interior partitions
-the
original fittings including the doors and hardware
-the mechanisms for opening and fastening the top-hinged
windows in the verandah
Key elements that define the heritage character of the Davidson/Wigg Cottage
site include:
-the grassy lot with mature trees
Gallery
3 imagesLocation
Loading map...
Similar Places
Heritage sites with similar characteristics