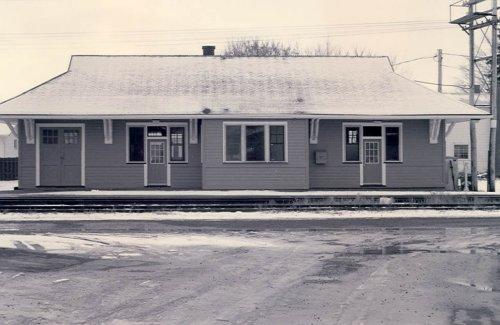
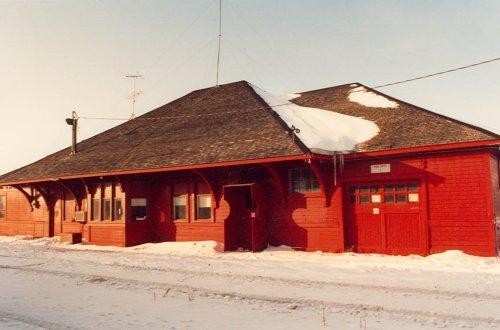
Carman Canadian National Railways Station
Also known as: Carman Canadian National Railways Station, Gare du CN, CNR Station
Description
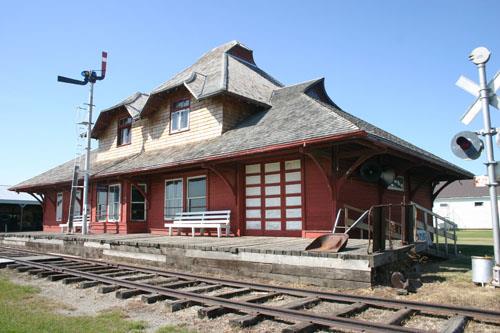
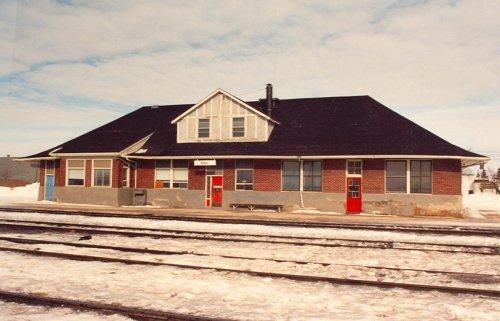
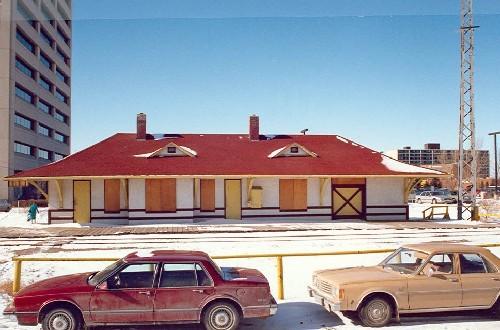
The Carman Canadian National Railways (CNR) Station, a 1 1/2-storey wood-frame facility built in 1902, is centrally located at the north end of the town's business core alongside a track that runs east-west. The site's municipal designation applies to the building, originally a combined station-residence, and the lots on which it sits.
Heritage Value
With its trademark roofline and imposing presence, the Carman CNR Station is a good example of one type of station design that was planned and built across the Prairies in the early 1900s by the Canadian Northern Railway, the structure's original owner. This standardized Second Class design, reserved for significant regional centres, expressed the rail industry's optimism and confidence in the role Carman would play in the future development of southwestern Manitoba. The station was an important commercial and social focus for the life of the town between 1902 and 1974. It retains its visual prominence in Carman, as well as its physical relationship to the rail track and nearby commercial buildings.
Source: Town of Carman By-law No. 03/1861, June 26, 2003
Character-Defining Elements
Key elements that define the heritage character of the site include:
- placement of the station on a large rectangular-shaped grassed lot on the south side of the railway track, with a concrete platform between the building and the track
Key elements that define the character of the station's Second Class design include:
- the simple rectangular-shaped plan and strong horizontal massing
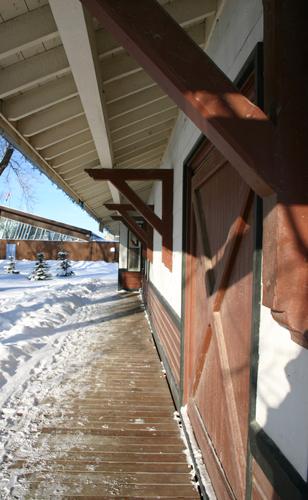
- the dramatic and complex hipped roof with broad overhanging eaves supported by deep brackets
- the variety of window and door openings on the main floor
- the unpretentious materials including the concrete foundation, wood siding painted the original grey with white trim, original freight doors painted red, and minimal ornamentation
Key internal elements that define the heritage character of the building include:
- the sequencing of spaces, starting at the main doors with the centre area ticket office and front and back bay windows, the large waiting room and the east side freight room
- surviving interior elements, including the Ticket Office window with the words 'TICKET OFFICE' imprinted on the window pane
- the second-storey living quarters with five modestly-sized rooms
Gallery
2 imagesLocation
Loading map...
Similar Places
Heritage sites with similar characteristics