Morden Canadian Pacific Railway Station
Description
The Morden
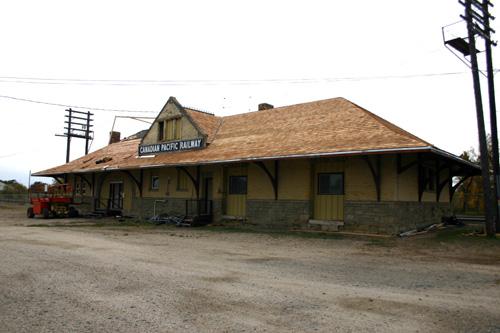
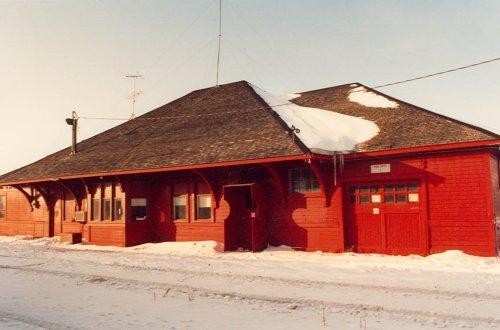
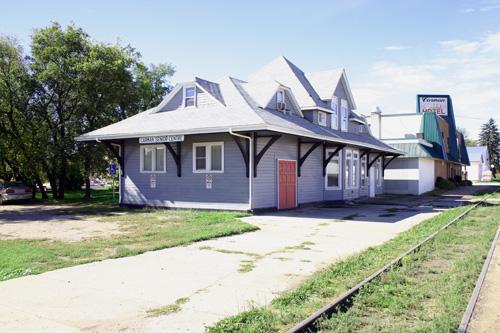
Canadian Pacific Railway Station is a two-storey frame railway station topped by a dramatic roof and
with a station agent's residence on the second floor. Since 1973 it has stood as part of the Pembina
Threshermen's Museum, located on the south side of Highway 3 between Morden and Winkler in the R.M.
of Stanley. It is part of a collection that includes seven other historic buildings from the area. The
municipal designation applies to the building and its footprint.
Heritage Value
The Morden Canadian Pacific
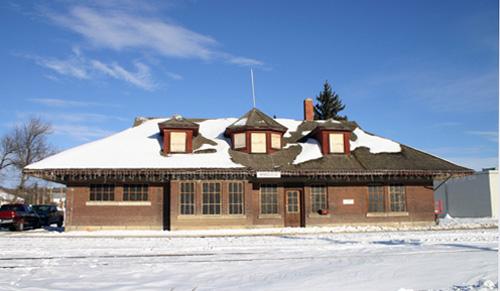
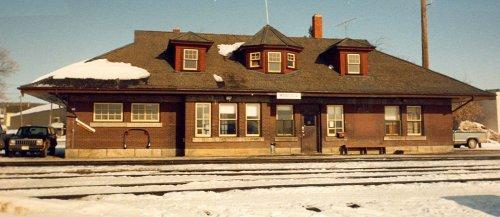
Railway (CPR) Station, from 1906, is valued as an exceptionally well-preserved example of the work of
eminent railway architect Ralph B. Pratt, who made the design in 1899. Four other extant stations in
southern Manitoba follow the same pattern. The station, with its substantial massing enlivened by a flamboyant
and complicated roof, conveys the importance and excitement of the railway in the period during which
early prairie settlements were consolidated into substantial towns and cities in southern Manitoba. Originally
on 7th Street in Morden, the station has excellent physical integrity, and retains nearly all of its
original exterior and interior features such as the cladding material, windows and basic form, and interior
details.
Source: R.M. of Stanley By-law No. 8-09, 6 August 2009.
Character-Defining Elements
Key
elements that define the exterior heritage character of the Morden CPR Station include:
- the massing,
with a two-storey central block flanked by one-and-a-half storey wings on either side
- the complex roof
form, with a steeply-pitched hipped roof, swooping outward at the two ends of the ridge to protect small
triangular windows, with a central pyramidal roof (with complicated peak) over the two-storey central
half-gable section, incorporating two hipped dormers each on the north and south sides
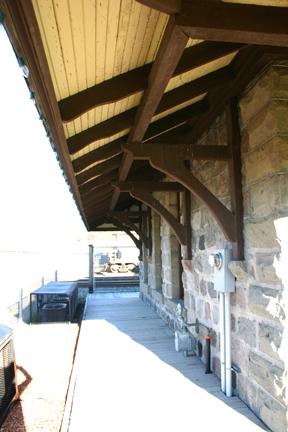
- the deep overhanging
eaves, supported on timber brackets
- the openings, including the various windows, single and grouped,
with simple wood muntins and casings, and wood storm windows, and the multiple entrances featuring simple
wood panelled and glazed doors, and a panelled freight door facing the track at the east end
- the telegrapher's
bay projecting from the south side of the building
- the materials, consisting of clapboard wall cladding,
with cedar shingles on the roof and central half-gable
Key elements that define the station's interior
include:
- the plan, with original divisions into freight area, passenger waiting room, office space,
etc.
-the functional details, fitting and furnishings, including the ticket wicket, fireplace, mouldings,
hardwood floors throughout, period benches, period signage, wainscoting, wood panelled doors, staircase
etc.
- the intact configuration of the station agent's residence on the second floor
Gallery
3 imagesLocation
Loading map...
Similar Places
Heritage sites with similar characteristics