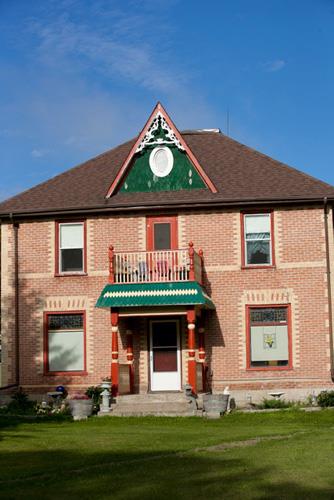
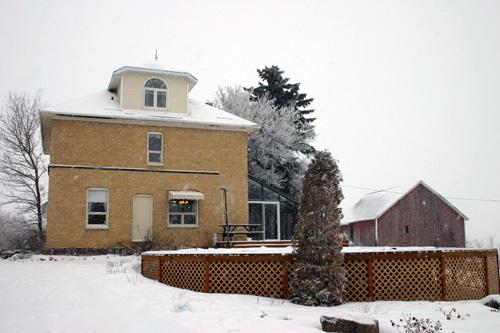
Exterior view, after renovations, of the Armstrong Farm Site, Rossburn area, 2017
Photo: Historic Resources Branch, Manitoba Sport, Culture and Heritage, 2017
- Built
- 1905
- Recognized
- 2005
- By
- Local government
The register’s text, word for word
Description
The Armstrong Farm Site consists of a large brick-clad dwelling and wood barn completed in ca. 1905, and set in a tree-sheltered yard near Rossburn. The municipal designation applies to the two buildings and the grounds they occupy.
Heritage value
The Armstrong Farm Site is a good Manitoba example of the transfer of architectural traditions of nineteenth-century southern Ontario to the newly opened West. The site, which features a four-square dwelling attractively finished in brick, and a large Southern Ontario-style barn, was established by pioneer James Armstrong, who began working the property in the late 1880s. The sprawling Rossburn-area site, with its substantial dwelling set in a mature shelter belt away from the barn and other outbuildings, was one of three farms developed in the immediate neighbourhood by James and his brothers Walter and William, all from Ontario.
SourceRural Municipality of Rossburn By-law No. 12-05, August 8, 2005
Character‑defining elements
Key elements that define the site character of the Armstrong Farm Site include:
- the site's location alongside a grid road in the Rossburn area
- the placement of the buildings
within a farmyard sheltered by mature trees, with the house set closest to the road and the barn to the rear (west)
Key elements that define the four-square dwelling's well-appointed exterior character include:
- the block-like massing enhanced by a two-storey polygonal bay on the south face
- the large
truncated hip roof broken by gable dormers on the east and west sides and by a hipped roof over the bay
- the decorative brick veneer featuring light-coloured accents contrasting with the prevailing red-brown face brick, including prominent quoin-like detailing at corners and around windows and doors, belt courses, fanciful flat arches and keystones, etc.
- the abundant fenestration throughout, composed mostly of tall
rectangular windows in wood surrounds
- finishes and details such as the dormers' fish-scale shingles
and intricately cut bargeboards, etc.
Key elements that define the dwelling's interior heritage character include:
- the centre-hall plan incorporating a large farm kitchen and spacious, connected
living and dining rooms on the main floor and private rooms above
- the well-preserved woodwork, including
the main staircase and by details such as the window trim, several doors with applied scrolled trim, etc.
- the narrow fir flooring on the second floor, with portions retaining a faux oak finish
Key elements that define the heritage character of the Southern Ontario-style barn include:
- the elongated two-storey
rectangular form under a massive gable roof, with vertical board loft walls and horizontal siding around the stable
- the interior construction used in the loft, of heavy timbers formed into a large open framework
(each unit of the frame called a bent)
- the functional details, including the plank stable and loft
doors, the small square four-pane fixed stable windows on all sides, etc.
End of the register’s text
Location
Rossburn, Manitoba, Canada
50.59935° N, 100.78890° W
Get directions (opens in a new tab)Being on the register doesn’t make a place open to visitors. Many are private homes or businesses; please view them from the street.

Loading map…
Nearby
All 9 places in Rossburn Sts. Peter and Paul Ukrainian Catholic Church14 km · 1904
 Ukrainian Pioneer Mass Grave Site15 km
 Torsky Cabin16 km · 1926
 Our Lady of the Assumption Roman Catholic Church17 km · 1929
 St. Michael's Ukrainian Catholic Church18 km · 1904
 Ukrainian Greek Orthodox Church of the Assumption of St. Mary21 km · 1928
Similar places
Places whose register descriptions are closest to this one.
From the Canadian Register of Historic Places, as last updated on December 12, 2025. The register’s text is shown word for word.