Moffatt Barn
Also known as: Moffatt Barn, J.K. Moffatt Barn, Grange J.K. Moffatt
Description
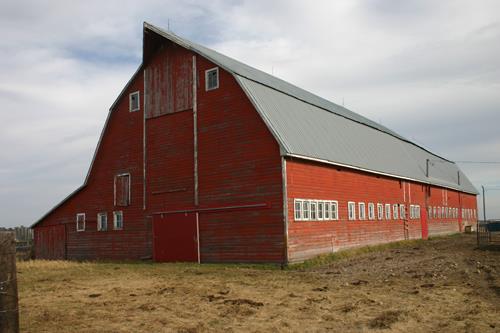
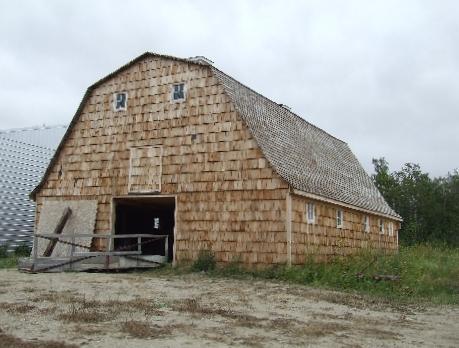
The Moffatt Barn is a looming concrete and wood-frame structure erected in ca. 1910 in the Woodside area. The municipal designation applies to the barn and the grounds it occupies.
Heritage Value
The Moffatt Barn is significant as a landmark in the Woodside area due to its impressive size and distinctive visage created by the graceful lines of its striking roof. Built in an era noted for its proliferation of catalogue and kit barns available by mail order or from lumber companies, the structure illustrates how its building type had evolved by the early 1900s beyond a simple, functional outbuilding to an integrated, engineered structure central to farm production. The longitudinal facility, erected by neighbours of horse-trader J.K. Moffatt in the fine rural tradition of barn raising, was technologically advanced for its time, boasting a solid concrete foundation and engineered rafters that were lightweight and curved to produce a large, unobstructed loft capable of accommodating the associated hay sling. Its dominant situation on a working farm makes it a notable presence in the landscape.
Source: Rural Municipality of Lakeview By-law No. 22-98, June 9, 1998
Character-Defining Elements
Key elements that define the heritage character of the Moffatt Barn site include:
- the barn's inclusion as part of an agricultural operation in the Woodside area, on expansive grounds adjacent to pastures and fields.
Key elements that define the barn's robust, utilitarian architecture include:
- the elongated rectangular massing featuring a squat, solid base of concrete walls contrasted by a vast, soaring, arched and slightly bellcast vault roof covered with wooden shingles and the south gable end of horizontal wood siding; etc.
- the square and rectangular openings throughout, including limited square windows punctuating the east and west elevations, their simple wood frames deeply set within the concrete; the doors relegated to the north and south elevations, including large plank loft doors on the south and a large main-floor service door and smaller `man door' on the north; the various hatches dedicated to functional tasks; etc.
- the minimal details, including the projecting plank gable protecting the loft doors, two ornamental but functional metal vents on the roof ridge, etc.
Key elements that define the barn's practical interior layout, finishes and details include:
- the formal central-alley plan featuring stalls abutting the length of the transverse walls and with an unobstructed loft above formed of the stalls' roofs;
- the concrete walls meeting and embedded with the exposed wooden engineered truss rafters;
- the practical details and finishes, including stalls of milled wooden posts and beams, etc.
Gallery
2 imagesLocation
Loading map...
Similar Places
Heritage sites with similar characteristics