Barn
Also known as: Barn, Motherwell Homestead, Barn, Homestead Motherwell, grange
Description
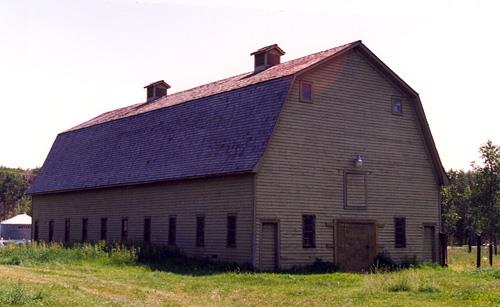
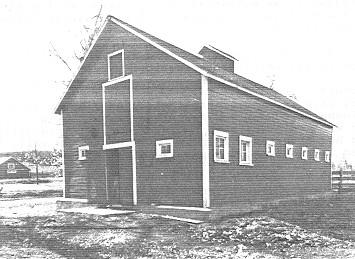
Situated on a landscaped farmstead on the prairie, the Motherwell Homestead National Historic Site of Canada Barn is a large, L-shaped gambrel-roofed structure built of stone and timber. A three-storey structure, its one-storey foundation wall is constructed of split-face granite fieldstone while the superstructure is of board and batten siding. The medium-pitched gambrel roof has three ventilation cupolas and is clad in cedar shingles. The end elevations are symmetrical and side elevations have a regular placement of windows with simple detailing. The designation is confined to the footprint of the building.
Heritage Value
The Motherwell Homestead Barn is a Classified Federal Heritage Building because of its historical associations, and its architectural and environmental values.
Historical Value:
The Motherwell Homestead Barn illustrates the theme of settlers in Ontario shaping prairie society and the Ontario landscape during the settlement era. The Barn, intentionally designed, as an integral part of the model farm, is also associated with the theme of the development of scientific agriculture and the employment of mixed farming practices in the West. Farm beautification and the use of shelterbelts are found in both themes. William Richard Motherwell has been called the father of the Prairie co-op movement and Dominion Minister of Agriculture from 1921-1930. Motherwell played a dominant role in shaping political and social institutions in the West.
Architectural Value:
The Motherwell Homestead Barn is a very good example of a well-proportioned, functional structure with simplified detailing used as barn. It is a thoughtful and efficient response to the conditions and materials of the prairies. Distinguished by its good functional design, it is constructed of solid materials with little ornamentation. The Motherwell Homestead, Barn also exhibits good quality work and craftsmanship.
Environmental Value:
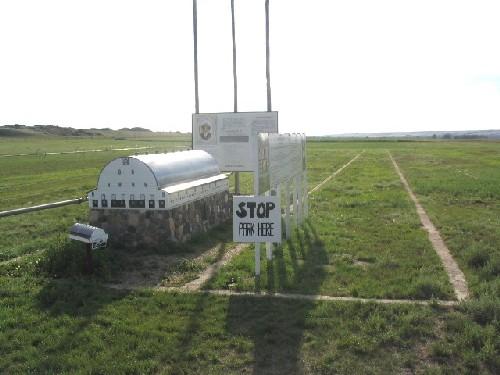
The site is divided into quadrants with different functions. The Barn is the dominant building of the operational quadrant and establishes the present character of the Motherwell Homestead. The complex landscape surrounding the barn features shelterbelts, hedges, laneways, and fences. The height and volume of the barn make it visually prominent and it serves as a local landmark.
Sources: Ian Doull, Motherwell Homestead, National Historic Park, Abernethy, Saskatchewan. Federal Heritage Buildings Review Office Report 88-014; Motherwell Barn, National Historic Park, Abernethy, Saskatchewan, Heritage Character Statement 88-014.
Character-Defining Elements
The character-defining elements of the Motherwell Homestead, Barn should be respected.
Its functional design and good quality materials and craftsmanship as evidenced in:
- the simple L shaped massing;
- the medium-pitched gambrel roof clad in cedar shingles with three cross-gabled ventilation cupolas with trefoil detailing;
- the superstructure of heavy oak timber structural framing;
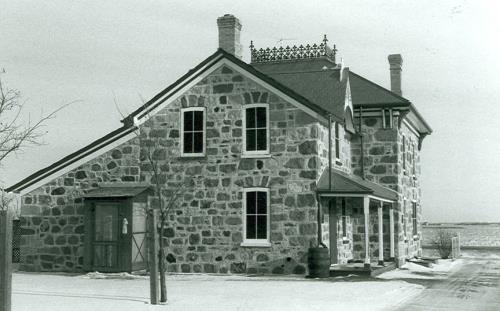
- the one-storey foundation wall constructed of split-face granite fieldstone;
- the gable ends each with diamond window and date of construction;
- the timber lintels above the door and window openings;
- the interior configuration with wooden partitions and the large open volume of the hay floor.
The manner in which the Motherwell Homestead, Barn reinforces the rural character of the Abernathy region of south-eastern Saskatchewan.
Gallery
1 imageLocation
Loading map...
Similar Places
Heritage sites with similar characteristics