89 Church Street
Also known as: Edward T. Trites Residence, Résidence Edward T. Trites, Dr. James A. MacNaughton's Office
Description
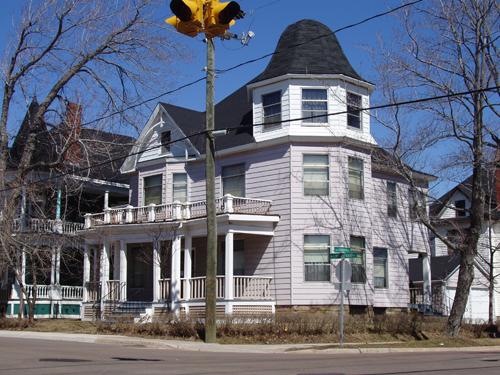
89 Church Street is a two-storey Second Empire residence with a distinctive two-sided mansard roof from the mid-19th century. It is located on the east side of Church Street in Moncton.
Heritage Value
89 Church Street is designated a Local Historic Place for its architecture, for its association with Edward T. Trites and for its association with Dr. James A. MacNaughton.
89 Church Street is an excellent example of Second Empire residential architecture from the mid-19th century in Moncton. The unique use of a two-sided mansard roof allows for full two-storey front and rear façades. The elaborate rounded dormers, the use of scrolled brackets under the eaves and the large open veranda with paired pillars are traditional features of Second Empire architecture. The residence has retained much of its exterior integrity and features many original interior elements as well.
The residence was constructed circa 1876 for Edward T. Trites. Mr. Trites, one of the community’s most respected citizens, began service with the railway in 1863. He was promoted to Paymaster for the Intercolonial Railway in 1879, a position he held until his death which occurred at this residence in 1904.
Dr. James A. MacNaughton purchased this residence in 1905. He used the building as his residence and doctor’s office. A prominent Moncton physician, he became head of the medical department for Canadian National Railways in Moncton during the Second World War. He occupied this residence until his death in 1959. His wife, Helena, continued to occupy the home until her death in 1966.
The respected Moncton law firm of Murphy, Murphy & Mollins has occupied this building since 1967.
Source: Moncton Museum, Historic Places file “89 Church St.”
Character-Defining Elements
The character-defining elements that describe the Second Empire architecture of 89 Church Street include:
- irregular two-storey massing;
- two-sided mansard roof;
- moulded eaves with scrolled brackets;
- dormers with rounded pediments and brackets;
- symmetrical fenestration of rectangular windows;
- two-storey bay windows;
- original shingle and clapboard siding;
- door and window entablatures;
- open wrap-around veranda with paired Doric pillars;
- stone entrance stairs.
The character-defining elements relating to the interior include:
- original mitred hardwood floors;
- window entablatures and surrounds;
- bi-fold interior window shutters;
- some original doors and doors and door hardware;
- crown moulding;
- moulded baseboards;
- plaster walls;
- ceramic tile fireplace;
- use of pillars and arches on the ground floor.
Gallery
2 imagesLocation
Loading map...
Similar Places
Heritage sites with similar characteristics