140 Church Street
Also known as: 140 Church Street, William Steadman Residence, Résidence William Steadman
Description
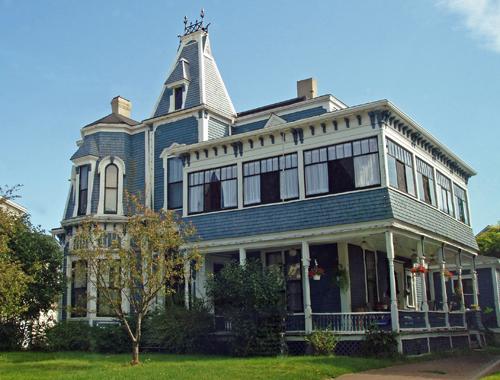
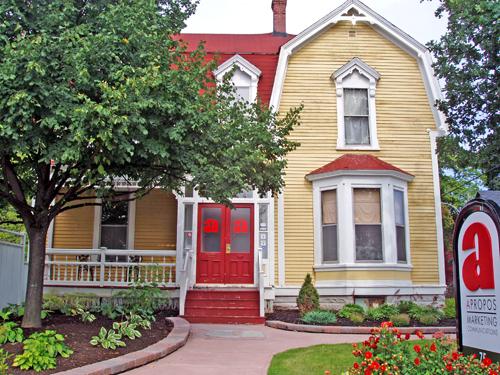
140 Church Street consists of a one-and-a-half storey mid-19th century Maritime vernacular interpretation of a Colonial Revival residence. It is located on the northwest corner of Church Street and Austin Street in Moncton.
Heritage Value
140 Church Street is designated a Local Historic Place for its architecture, as well as for its association with several of its former owners and occupants.
140 Church Street, built circa 1855, is a lasting example of a Maritime vernacular interpretation of Colonial Revival architecture in Moncton. The simple rectangular massing and lateral gable roof, typical of Maritime vernacular architecture, are enhanced through such details as the prominent gable dormers. The Colonial-style curved pediment over the portico and the classical details of the entrance were added circa 1933. This residence is one of the oldest in Moncton to have maintained most of its architectural integrity.
This residence was constructed for William Steadman, who arrived in Moncton from Nova Scotia in 1802. As an early settler in the city, Steadman played an essential role in its development. He was most likely the first blacksmith in Moncton and, mainly through land grants from his father-in-law Christian Trites, became a prominent land owner. By 1861, Steadman had become Moncton’s Stationmaster.
Among the prominent subsequent occupants of the residence was Judge W. B. Chandler, a Moncton lawyer who would go on to become a respected Supreme Court judge. He occupied the residence for about 15 years in the early 20th century.
Source: Moncton Museum, Historic Places file: “140 Church St.”
Character-Defining Elements
The character-defining elements relating to the Maritime vernacular Colonial Revival architecture of 140 Church Street include:
- rectangular one-and-a-half storey massing, with rear addition from 1933;
- lateral gable roof;
- overall symmetry of the front façade;
- returned eaves;
- gable dormers with returned eaves;
- central bay with returned eaves and thin Roman arch windows;
- central portico with pillars, curved pediment with scrolled motif;
- front door with sidelights and fanlight;
- freestone foundation.
The character-defining elements relating to the interior of the residence include:
- extensive and ornate oak and walnut woodwork throughout;
- coffered ceilings;
- crown moulding;
- circular stairway;
- hardwood floors;
- two ornate fireplaces, one with bucolic fire back;
- arched hallway;
- dining room with floor-to-ceiling curved wainscoting.
Gallery
1 imageLocation
Loading map...
Similar Places
Heritage sites with similar characteristics