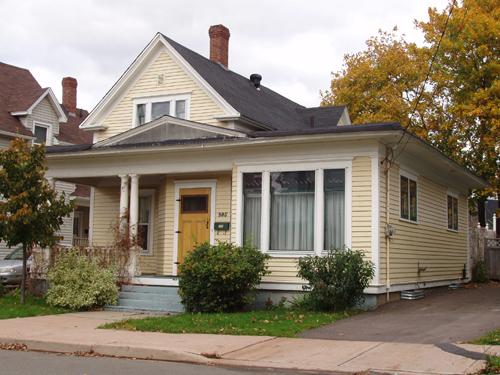
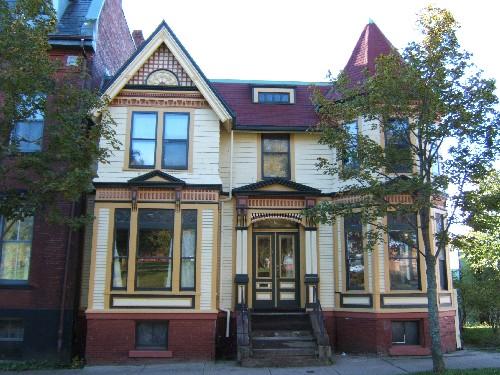
Robinson House
Also known as: Robinson House, O'Neil Residence, Résidence O'Neil
Description
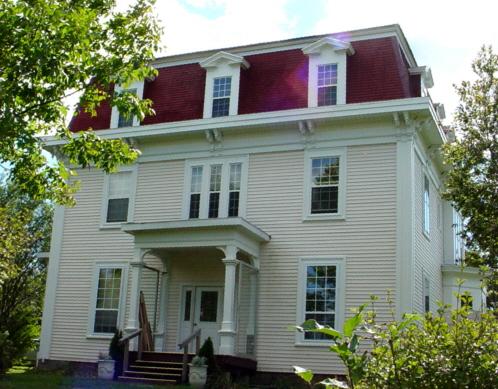
Robinson House consists of a late 19th century 3-story eclectic Greek Revival/Federal Colonial clapboarded residence located on the northeast corner of Victoria Street and Alma Street in Moncton.
Heritage Value
Robinson House was designated as a local historic place for its eclectic blend of Classical and Federal Colonial architecture and for its level of preservation.
The original house, erected in 1884 for Daily Transcript newspaper owner William J. Robinson, was of a Greek Revival residential style. Federal Colonial elements were added at a later date, giving the overall residence a unique and stately presence. The entire house is replete with carefully chosen Victorian furnishings and accoutrements.
The Robinson House was also designated for its association with some of its former occupants.
The second owner, Clifford Robinson, William’s son, was a New Brunswick Premier and Canadian Senator. John O’Neil, a wealthy businessman, owned it for the subsequent 30 years. E. A. Cummings, another successful merchant, owned it briefly in the late 1930’s. For 55 years prior to the current owner’s acquisition of the house, it remained in the family of Dr. Wilson Ewart, Atlantic Canada’s first orthopaedic surgeon.
In 1996, the Robinson House was designated a Heritage Property through the City of Moncton Heritage Preservation By-Law #Z-1102.
Source: Moncton Museum, Moncton, New Brunswick - second floor files – “83 Victoria St.”
Character-Defining Elements
The character-defining elements relating to the designation of Robinson House for its eclectic blend of Classical and Federal Colonial architecture and its level of preservation include:
- cross gable layout;
- asymmetrical massing;
- medium pitched gable roof;
- symmetrical fenestration, window and door decoration;
- clapboard siding with corner posts;
- two chimneys;
- 1-story verandah and balcony;
- 2-story pillars under main portico entablature.
The character-defining elements relating to the interior of the residence include:
- matching parlour rooms;
- crown moulding;
- ceiling medallions;
- marble-faced fireplaces;
- hardwood floors;
- door and window hardware;
- transoms and sidelights;
- exposed brick flue in kitchen;
- moulded baseboards;
- lath wainscoting;
- lath and plaster walls;
- eagle-claw tub;
- staircase;
- wide plank flooring.
Gallery
2 imagesLocation
Loading map...
Similar Places
Heritage sites with similar characteristics