14 Church Street
Also known as: 14 Church Street, Globe Laundry, St. James Gate
Description
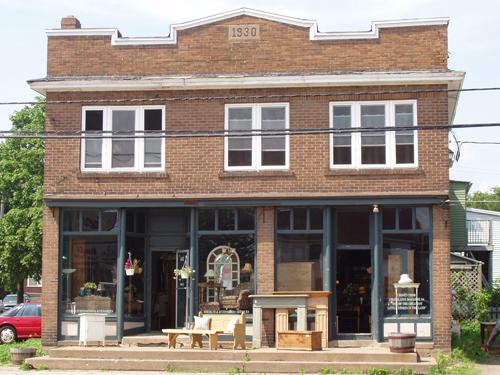
14 Church Street is a rectangular three-story Art Deco commercial building in common bond red brick with a gable parapet on the façade. It is located on the west side of Church Street, just north of Main Street and adjacent to the former Salvation Army Citadel.
Heritage Value
14 Church Street is designated a Local Historic Place for its Art Deco architecture and for the commercial history of the building.
The Art Deco style of the 1930’s is apparent in the structure's clean rectangular massing and geometrically inspired detailing. The exterior design emulates that of the adjacent Salvation Army Citadel that was erected only a few years previous. Although the interior of the 1st floor has been significantly altered, the original hardwood floors, reinforced windows and storefront bulkheads remain intact. The office space of the second and third floors has retained most of its original detail.
When the original Globe Laundry facilities were sold to John Fleet by Vail Bros. in 1898, a larger facility was erected in its place. Still under operating under the name of Globe Laundry in 1928, Vail’s Star Laundry Company Limited sold the building to J. D. Creaghan Company Limited. A short time later in 1933, the wooden structure was expanded to its current size and the exterior brick added. This newly renovated commercial building was ready for tenants such as dentist Lea Allanach, eye specialist W. A. Pullin and its most prominent tenant, Moyers School Supplies Ltd. In 1996, 14 Church Street was designated a Heritage Property through the City of Moncton Heritage Preservation By-Law #Z-1102.
Source: Moncton Museum, Moncton, New Brunswick - second floor files – “14 Church St.”
Character-Defining Elements
The character-defining elements relating to location and context include:
- located on site of former Globe Laundry facilities.
The character-defining elements relating to the exterior elements of the structure include:
- stepped parapet trimmed in copper;
- simple cornice trimmed in copper;
- regular fenestration;
- single and continuous soldier bond door and window lintels;
- stone slip sills;
- rectangular single and triple 1 over 1 windows with rectangular transom lights;
- 12-pane windows with stone lug sills;
- raised façade;
- dogtooth brick pilasters with inset stone caps;
- symmetrical rectangular massing;
- common bond red brick walls with speed tile.
The character-defining elements relating to the interior elements of the structure include:
- original hardwood flooring;
- original woodwork throughout;
- reinforced windows with lead mullions;
- original doors and hardware;
- square beaded and ribbed glass windows into stairway;
- frosted light panels in office doors.
Gallery
1 imageLocation
Loading map...
Similar Places
Heritage sites with similar characteristics