Municipal Heritage Preservation Act
Record House
Moncton, New Brunswick
Also known as Architecture 2000 Inc., R. W. Hewson Residence, Résidence R. W. Hewson
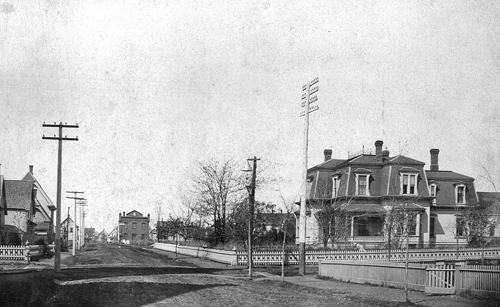
At the time of this photo in 1912, 93 Victoria Street was the residence of R. W. Hewson.
Photo: Moncton Museum
- Built
- 1878
- Recognized
- 1996
- By
- Local government
The register’s text, word for word
Description
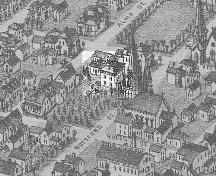
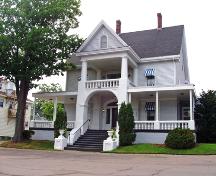
The Record House consists of a late 19th century 1 ½-story Second Empire residence and straight mansard roof located on the northwest corner of Alma Street and Botsford Street in Moncton.
Heritage value
Record House is designated a Local Historic Place because it is a good example of Second Empire architecture and for its association with the Record family.
This residence, built in 1878, exhibits many of the characteristic features of this style, the boxy straight mansard roof being the most identifiable. The interior details of the residence exhibit the elaborate ornamentation dictated by the Second Empire style.
Record House is also recognized for its association with the Record family. Charles B. Record, founder of the Record Foundry and Machine Company, built this residence for his son, Edwin A. Record. Edwin took over the company when his father retired. He successfully competed in the stove and plough markets aginst Ontario and Quebec. In 1996, the Record House was designated a Heritage Property through the City of Moncton Heritage Preservation By-Law #Z-1102.
SourceMoncton Museum, Moncton, New Brunswick - second floor files – “93 Victoria St. – Record House”.
Character‑defining elements
The character-defining elements relating to the exterior elements of the structure include:
- irregular massing;
- stone foundation;
- 1-story bay windows;
- moulded entablatures on hip dormers with decorated eared window trim;
- gable dormers with moulded eaves;
- moulded upper cornice with modillion brackets;
- moulded lower cornice with scrolled brackets;
- corbel chimney;
- clapboard siding with pilaster corner boards;
- hipped roof open veranda with moulded cornice, square pillars, decorated balustrade and scrollwork and lath ceiling;
- rectangular 2 over 2 windows with eared trim and entablatures;
- corbel brackets under some window sills.
The character-defining elements relating to the interior elements of the structure include:
- elaborate woodwork throughout;
- hardwood floors;
- white marble fireplaces and mantles;
- black onyx fireplace;
- panel doors with original hardware;
- ceiling medallions;
- pocket doors;
- lozenge transom windows;
- staircase with carved newel post, moulded handrail and turned spindles.
End of the register’s text
Location
93 Victoria St., Moncton , New Brunswick, E1C, Canada
46.09111° N, 64.77694° W
Get directions (opens in a new tab)Being on the register doesn’t make a place open to visitors. Many are private homes or businesses; please view them from the street.

Loading map…
Similar places
Places whose register descriptions are closest to this one.
 C. D. Thomson ResidenceMoncton, New Brunswick
 Thomas Williams HouseMoncton, New Brunswick
 The New House, 335 Southside RoadSt. John's, Newfoundland And Labrador
 91 Steadman StreetMoncton, New Brunswick
 The New House, 337 Southside RoadSt. John's, Newfoundland And Labrador
 McInerney ResidenceSaint John, New Brunswick
From the Canadian Register of Historic Places, as last updated on December 12, 2025. The register’s text is shown word for word.