Municipal Heritage Preservation Act
86 Botsford Street
Moncton, New Brunswick
Also known as Oak Haus, Minnie Attis Residence, Résidence de Minnie Attis
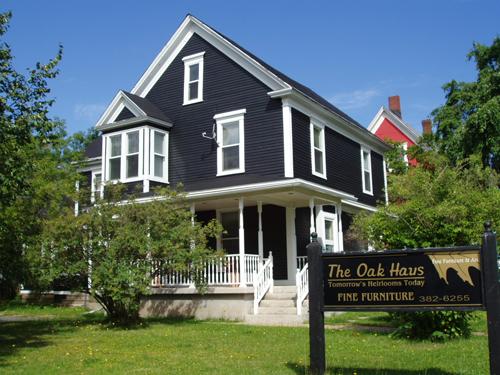
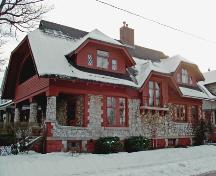
86 Botsford St., looking northwest, exhibits a majority of its original layout and design.
Photo: Moncton Museum
- Built
- 1895
- Recognized
- 1996
- By
- Local government
The register’s text, word for word
Description
86 Botsford Street is located on the corner of Botsford Street and Victoria Street in Moncton. It consists of 2-½-story late 19th century L-wing Greek revival residence.
Heritage value
86 Botsford Street is designated as a Local Historic Place for being a well-preserved example of Greek revival architecture from the late 19th century. The typical details of the Greek revival style are still apparent, such as the gable roof with returned eaves, corner pilasters, and rectangular 2-story bay window with triangular pediment and window entablatures.
Captain James Edward Masters built the house in 1895. He was a well-known sea captain and marine merchant during the height of Moncton’s shipping industry. He would expand his interests into the insurance industry and also municipal politics. He served three years as an alderman and a term as the city’s mayor. Locally, he was a volunteered with the Masonic Lodge and the YMCA. Provincially, Captain Masters was an executive member of the board for the New Brunswick Provincial Museum.
In 1952, Minnie Attis purchased the residence. The Attis Family played an integral part in the business and financial developments of the City of Moncton.
In 1996, 86 Botsford Street was designated a Heritage Property through the City of Moncton Heritage Preservation By-Law #Z-1102.
SourceMoncton Museum, Moncton, New Brunswick - second floor files – “86 Botsford St.”
Character‑defining elements
The character-defining exterior and structural elements that indicate the Greek revival style of 86 Botsford St. include:
- classic L-wing layout;
- rectangular massing;
- returned eaves;
- single story bay windows;
- two-story bay window with triangular pediment;
- rectangular windows with entablatures in regular fenestration;
- stone foundation;
- 1st floor open verandah;
- clapboard siding with pilaster cornerboards.
The character-defining elements relating to the interior of 86 Botsford St. include:
- original door and window trim;
- detailed hardwood floors.
End of the register’s text
Location
86 Botsford St., Moncton, New Brunswick, E1C, Canada
46.09110° N, 64.77972° W
Get directions (opens in a new tab)Being on the register doesn’t make a place open to visitors. Many are private homes or businesses; please view them from the street.

Loading map…

Similar places
Places whose register descriptions are closest to this one.
From the Canadian Register of Historic Places, as last updated on December 12, 2025. The register’s text is shown word for word.