Municipal Heritage Preservation Act
91 Steadman Street
Moncton, New Brunswick
Also known as William B. Mackenzie House, Maison William B. Mackenzie
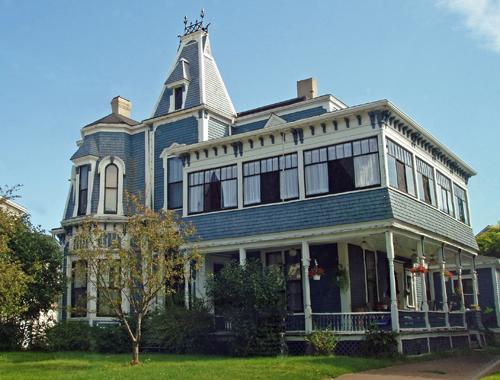
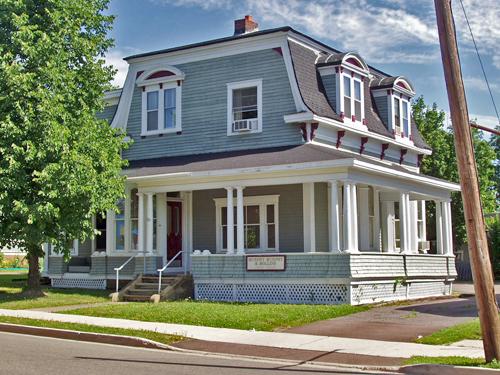
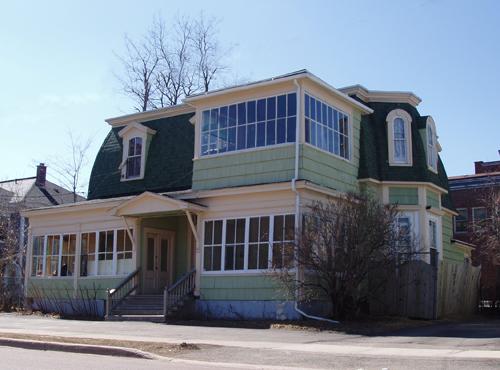
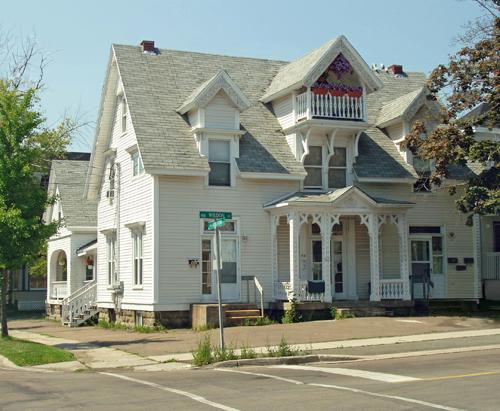
Current photo of 91 Steadman taken from the southwest
Photo: Moncton Museum
- Recognized
- 1996
- By
- Local government
The register’s text, word for word
Description
91 Steadman Street consists of a well-ornamented two-storey Second Empire residence with a barn. It is located on the east side of Steadman Street in Moncton.
Heritage value
91 Steadman Street is designated a Local Historic Place for being a good example of ornate Second Empire residential architecture in Moncton and for its long time owner William B. MacKenzie.
91 Steadman was built circa 1883 possibly for prominent Moncton merchant A. J. Babang (Babin). The residence in clapboard and shingle siding, still exhibits telltale Second Empire elements. The steep mansard roof is dotted with several elaborate dormers and the central tower is crowned with cast ironwork. The craftsmanship of the era is demonstrated in the scrolled brackets and the ornate window and door treatments, a two-storey bay and an enclosed sunroom over a large wrapped veranda. The interior still displays many original features, including woodwork and fireplaces. The adjacent barn dates as far back as the turn of the 20th century.
91 Steadman Street is also important in its association with long-term owner, William B. MacKenzie. Through a mortgage default, Mr. Mackenzie purchased the premises and the residence in 1895. MacKenzie came to Moncton from Nova Scotia in 1875 as a transfer for the Intercolonial Railway. By 1897, he was appointed chief engineer. He retired in 1914 after 42 years of service, having produced numerous papers on the railway and railway policies. The residence stayed in the MacKenzie family until 1977.
SourceMoncton Museum - Second Floor Historic Places Files - "91 Steadman Street"
Character‑defining elements
The character-defining elements that describe 91 Steadman Street include:
- asymmetrical 2-storey massing;
- mansard roof;
- elaborate dormers;
- central tower with ironwork;
- 2-storey bay;
- enclosed sunroom over large open wrapped veranda;
- clapboard and shingle siding;
- elaborate door and window treatments;
- ornate scrolled brackets;
- barn;
- original interior elements, such as fireplaces, hardwood floors and woodwork.
End of the register’s text
Location
91 Steadman St., Moncton , New Brunswick, E1C, Canada
46.09280° N, 64.77306° W
Get directions (opens in a new tab)Being on the register doesn’t make a place open to visitors. Many are private homes or businesses; please view them from the street.

Loading map…
Similar places
Places whose register descriptions are closest to this one.
From the Canadian Register of Historic Places, as last updated on December 12, 2025. The register’s text is shown word for word.