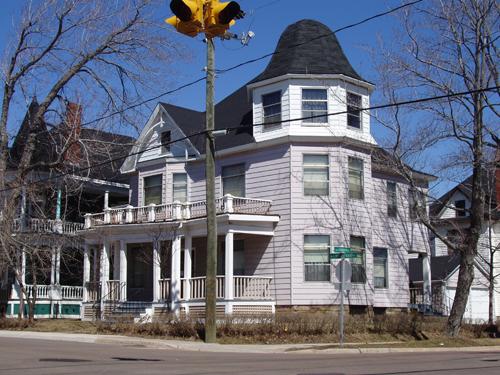
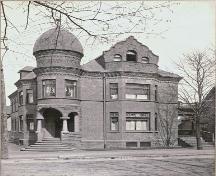
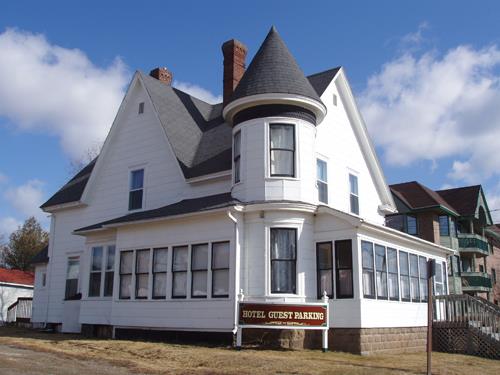
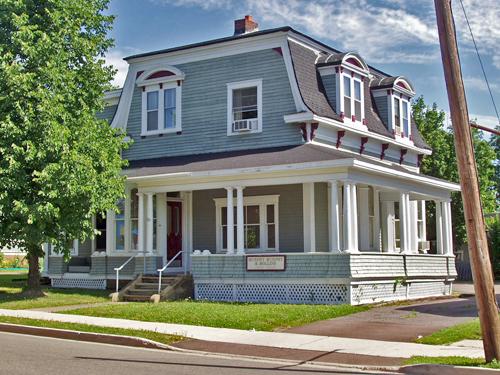
The cupola on the southwest corner of 69 Highfield remains a distinctive feature of Highfield Street's streetscape.
Photo: Moncton Museum
- Built
- 1906
- Recognized
- 2005
- By
- Local government
The register’s text, word for word
Description
69 Highfield Street consists of a 2-story Queen Anne residence, built in 1906, with a 2-story open veranda and a distinctive bell cupola on the southwest corner. It is located on the northwest corner of Highfield Street and Gordon Street in Moncton.
Heritage value
69 Highfield Street is designated a Local Historic Place for its Queen Anne architectural style and its level of preservation.
This residence was constructed in 1906 for Bayard N. Jones, a prominent local businessman. The design of the home adheres closely to Queen Anne guidelines. Asymmetrical massing is created by the cross gable hipped roof and the copula tower on the southwest corner. The interior is nearly entirely original and well preserved. The servants could access their quarters in cupola through a narrow staircase to the attic. The level of interior preservation is due, in part, to the significantly low numbers of owners over the years.
Jones sold his home after a few years and was occupied for some time by Alderman W. C. Hunter. The current owner is a descendent of the owners who purchased it in 1918. This property is located in a rare concentration of high-end Queen Anne residence at the corner of Highfield Street and Gordon Street.
SourceMoncton Museum, Moncton, New Brunswick – “69 Highfield St.”
Character‑defining elements
The character-defining elements relating to location and context include:
- located adjacent and across from other fine Queen Anne residences.
The character-defining elements relating to the architecture of 69 Highfield Street include:
- asymmetrical 2 story massing;
- stone foundation;
- cupola tower on southwest corner;
- 2-story open verandah ;
- 2-story window bay under gabled dormer;
- irregular fenestration;
- hipped roof running front to back with lower cross gables;
- fanlight window in cross gable;
- vergeboard arch detail in front gable.
The character-defining elements relating to the interior of 69 Highfield Street include:
- original woodwork;
- mitred hardwood floors;
- lath and plaster walls;
- stairway with original turned balusters, square newel posts with round tops and moulded handrails;
- built-in pantry cupboards;
- ceiling moulding;
- segmented arch entry off of foyer with square pilasters;
- corbel brick fireplace with tile hearth;
- panel doors throughout;
- fireplaces;
- built-in china cabinet;
- narrow servant’s staircase;
- servant’s quarters in top cupola.
End of the register’s text
Location
69 Highfield Street, Moncton , New Brunswick, E1C, Canada
46.08861° N, 64.78472° W
Get directions (opens in a new tab)Being on the register doesn’t make a place open to visitors. Many are private homes or businesses; please view them from the street.

Loading map…
Similar places
Places whose register descriptions are closest to this one.
From the Canadian Register of Historic Places, as last updated on December 12, 2025. The register’s text is shown word for word.