Municipally Registered Property
William Letteney House
Granville Ferry, Nova Scotia
Also known as The Market House Gallery
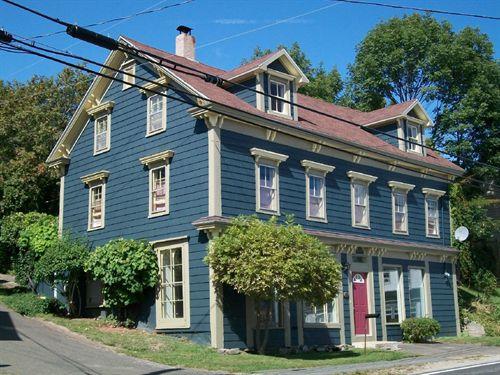
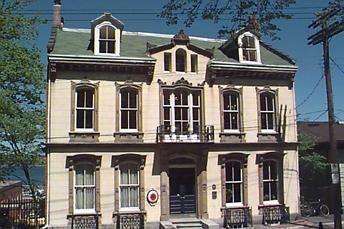
William Letteney House, Granville Ferry, NS, northwest elevation, 2009.
Photo: Heritage Division, NS Dept. of Tourism, Culture and Heritage, 2009
- Recognized
- 1997
- By
- Local government
The register’s text, word for word
Description
William Letteney House, Granville Ferry, Nova Scotia, was built c. 1830 in the modified vernacular style. The property is a one-and-one-half storey residence located adjacent to the street at the northeast corner of Granville Ferry's main street and Letteney Lane in the vicinity of other heritage properties. The designation includes the building and surrounding property.
Heritage value
William Letteney House is valued as an impressive example of the vernacular style in Granville Ferry.
William Letteney, a trader, built this house c. 1830. As an example of the vernacular tradition in Granville Ferry, it marks the earliest chapter in the community’s built heritage. Letteney deeded the house to his son, Israel who later sold it to Robert Mills, a ship owner, who ran a store in the building. Dr. Frederick F. Smith, a medical doctor, purchased the building in 1907 and had his practice on the lower floor for many years.
From the steep-pitched end-gable roof with return eaves down to the front steps, the front elevation of this home conveys a stately appearance. The five-bay symmetrical façade with central and off-centre entrances extends downwards which allows the one-and-one-half storey property to utilize the basement as a garage and shop. The structure has two chimneys set at the quarter points along the roof.
The return eaves and pilasters add decorative relief and break up the massing of this simply configured home. The Italianate influence is seen in the bracketed cornices and bracketed pent roof at the floor level on the façade and the flat hoods over the windows are also bracketed. The property’s location at the corner of Granville Ferry main street and Letteney Lane makes a notable statement regarding its valued heritage. The building’s early use as a commercial building marks it as having recognizable significance in the evolution of Granville Ferry.
SourceHeritage Property File no. OIBNS00289, Municipality of the County of Annapolis, 752 St. George Street, Annapolis Royal, N. S., B0S 1A0
Character‑defining elements
Character-defining elements of William Letteney House that are associated with its modified vernacular style include:
-close proximity to the road;
-steep-pitched end-gable roof with return eaves and pilasters;
-size and massing;
-five-bay symmetrical façade with central and off-centre entrances;
-two one-quarter insert chimneys;
-bracketed cornices;
-bracketed pent roof at the floor level on the façade;
-bracketed flat hoods on the windows.
End of the register’s text
Location
5365 Granville Road, Granville Ferry, Nova Scotia, B0S, Canada
44.75083° N, 65.52333° W
Get directions (opens in a new tab)Being on the register doesn’t make a place open to visitors. Many are private homes or businesses; please view them from the street.

Loading map…
Similar places
Places whose register descriptions are closest to this one.
From the Canadian Register of Historic Places, as last updated on December 12, 2025. The register’s text is shown word for word.