Mary Vernon House
Also known as: Mary Vernon House, 70 King Street
Description
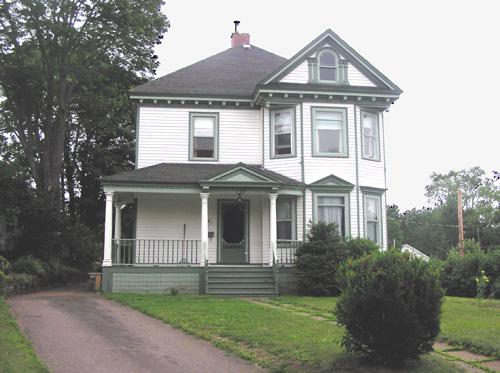
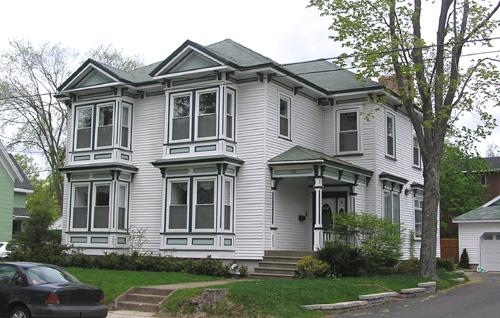
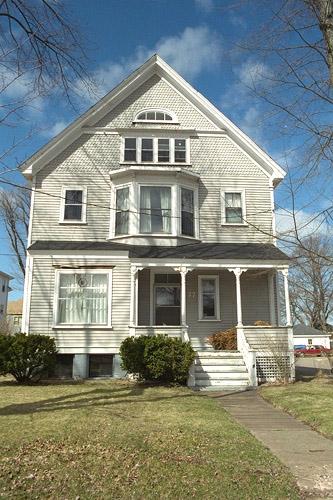
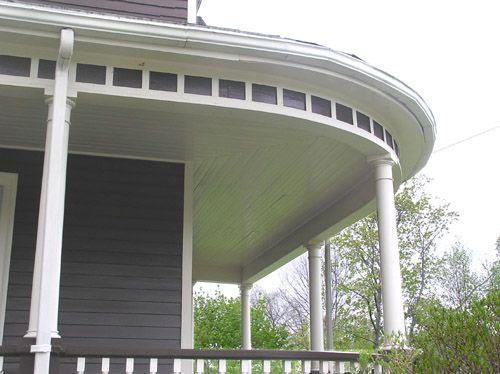
The Mary Vernon House is a two-storey wood frame dwelling located at 70 King Street , in the urban core of Truro, NS. It is a Queen Anne Revival style house with distinctive corner towers and a full width wrap-around porch and is situated in Truro’s Heritage Conservation District II. The municipal designation includes the building and the surrounding property.
Heritage Value
Historical Value
This house is valued for its association with Mary Vernon (1846-1936) and her family. Vernon, a widow who came from London, England to Truro in the late 1880s with her family, originally settled outside the town on the Salmon River. The family moved to this King Street house upon its completion in 1894 by developer W.H. Snook.
Vernon’s three sons were locally prominent in their chosen fields: Charles W. Vernon was an Anglican minister; Gilbert H. Vernon was a lawyer who successfully defended many rum-runners during the Prohibition period; and Ernest D. Vernon was an architect and merchant.
Architectural Value
The Mary Vernon House is also valued as an example of a late Victorian residence that has retained much of its architectural integrity through the years. It is unique in Truro for its unusual mix of late Queen Anne Revival, Shingle and Stick design elements.
Source: Planning Department, Town of Truro, file 10MNS0012
Character-Defining Elements
External elements that define the heritage character of the building consist of:
- all original architectural elements, including: basic Queen Anne Revival form and massing; intersecting cross gable extension at the rear; hip-roofed solarium mounted above the porch on the northeast corner; square turret on a diagonal square bay on the southeast corner; oversized bay on the south with gable top decorated with a Shingle style wooden arch; elevated side entrance and wrap-around porch, with brackets, turned supports and spindles; wide cornices with various Stick style decorative elements applied;
- all original window and door elements, including: narrow sashed windows in a three-over-one and two-over-one pattern; moulded window and door surrounds; panelled front door with etched glass;
- wooden clapboard cladding and trim elements; shingling on some wall surfaces;
- all building and site elements compliant with the municipal Heritage Conservation District By-Law;
- placement of the house relative to the street and its neighbours.
Gallery
3 imagesLocation
Loading map...
Similar Places
Heritage sites with similar characteristics