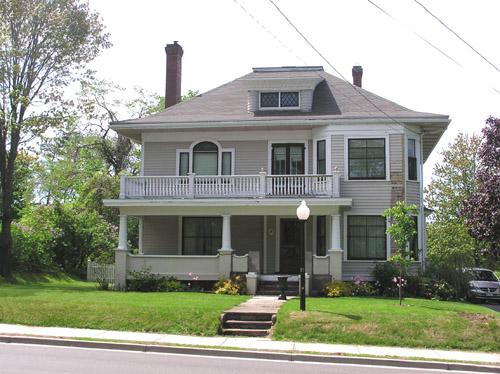
Frederick Prince House
Also known as: 61 Dominion Street, Frederick Prince House
Description
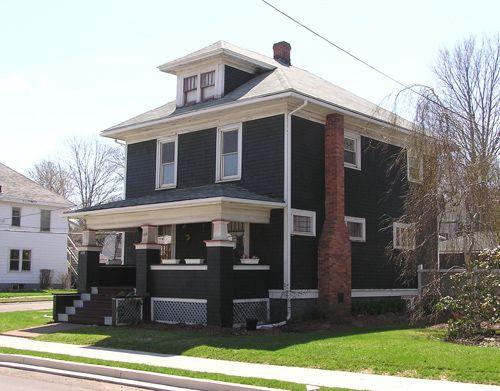
Frederick Prince House is a two-storey wood-frame dwelling located at 61 Dominion Street in Truro, NS. The house is in the Italianate Revival style with two-storey square front and side bays, and is situated in Truro’s Heritage Conservation District II, a neighborhood noted for its concentration of largely intact late Victorian residences. The designation includes the house and surrounding property.
Heritage Value
Architectural Value
Truro has many surviving examples of this basic house plan, of which the Frederick Prince House is valued as an excellent example. As a house built for the mercantile classes in the town’s centre during its period of rapid growth in the 1880’s, this architectural style was very popular in the period. For many merchants, the regularity and understatement of the square plan Italianate style exactly reflected the sober and upright image they wished to project to their customers, colleagues and neighbours. Differences in wealth and taste were generally reflected in the massing, materials, decorative detail and quality of workmanship of a house.
Historical Value
The house is also valued for its association with prominent businessmen Frederick Prince and William E. Bligh, partners in the Bligh and Prince, Co., who sold agricultural implements, carriages, sleighs and furs from their store on Inglis Street in downtown Truro. Prince built this house in 1886 and exchanged it with Bligh for another nearby property in 1892.
Source: Planning Department, Town of Truro, file 10MNS0008
Character-Defining Elements
Character-Defining Elements:
External elements that define the heritage character of the building consist of:
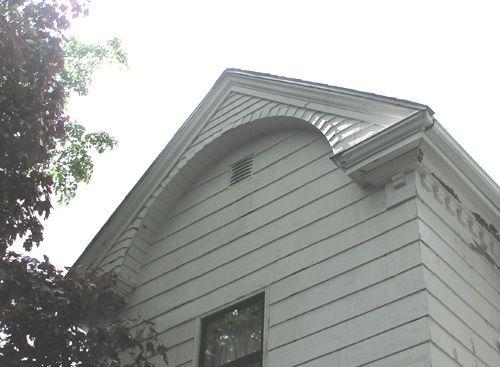
- all building elements, including: basic Italianate form and massing; elevated side entrance and porch, with paired chamfered supports and turned spindles; wide eaves with decorative bracketing; segmented square bays on front and side with projecting triangular pediments.
- all window and door elements, including: paired windows, each outlined with stained glass and four-light glazing; wide mouldings with, sills, lintels and decorative brackets.
- all building materials, including: wood clapboard cladding and trim painted in a dark contrasting colour; asphalt-shingled roof;
- all building elements compliant with the municipal Heritage Conservation District By-Law;
- placement of the house above street level, and set back from the street a distance consistent with its neighbours.
Gallery
2 imagesLocation
Loading map...
Similar Places
Heritage sites with similar characteristics