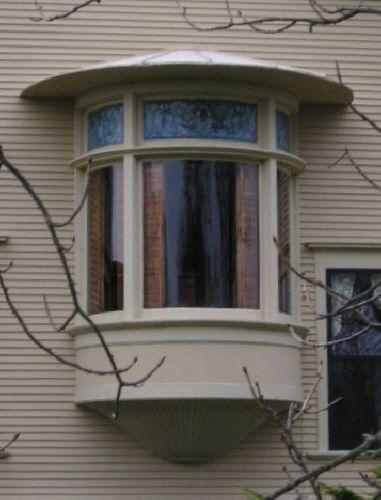
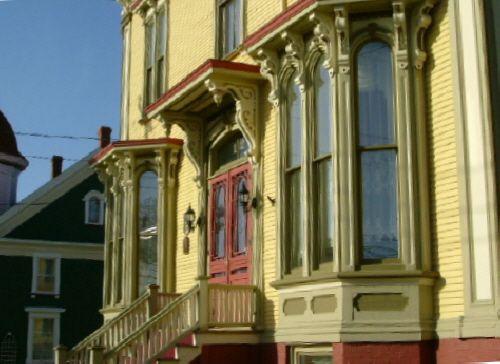
Detail of the oriel window with curved glass in the east side of the William L. Lovitt House.
Photo: Heritage Division, NS Dept. of Tourism, Culture & Heritage 2006
- Built
- 1897
- Recognized
- 1984
- By
- Local government
The register’s text, word for word
Description
The William L. Lovitt House is a two and a half storey Queen Ann Revival style wood frame house built in 1897. It is located on Vancouver Street in Yarmouth, Nova Scotia on a large residential lot overlooking the head of Yarmouth Harbour. Municipal heritage designation applies to the house and its large residential lot
Heritage value
The William L. Lovitt House is valued for its association with William Leslie Lovitt, the original owner, one of the wealthiest men in Nova Scotia at the time, whose extended family holds a very prominent place in Yarmouth’s shipping history. It is also valued for its use as a nurses’ residence for a number of years, and for its Queen Ann Revival architecture and the variety of decorative elements extant on the building.
William Leslie Lovitt was one of several prominent shipowners and brokers in the Lovitt family, which also included several well known Master Mariners as well as the Town of Yarmouth’s first mayor, James Lovitt, and Senator John Lovitt. The original residence on this site, that of Andrew Lovitt, grandfather of William L., was left in place as a residence until the completion of construction of this house, and then was moved to a site just outside the town limits.
After Mr. Lovitt’s death in 1907, his widow remained here and raised their two young sons. In 1943 she sold the property to the Yarmouth Hospital Society which used it as a nurses’ residence until 1966 when it was again sold and once again became a private residence.
The Queen Anne Revival architecture of the William L. Lovitt House is typified by its asymmetrical massing and varied surface textures. It is unusual, however, in the variety of decorative details not commonly seen on most houses of the style in the Yarmouth area. Included in the variety of decorative elements are two styles of oriel windows, stained glass transoms on many first storey windows, diamond pattern glazing in top sashes of many upper storey windows, eyebrow windows, a sandstone foundation and veranda and prominent chimneys with decorative brickwork. The house has had very few alterations over the years, excepting the enclosing with windows of an open porch in the top storey of the west corner tower.
SourceRegistered Heritage Property files, Town of Yarmouth, NS.
Character‑defining elements
The character-defining elements of the William L. Lovitt House include:
- location overlooking the head of Yarmouth Harbour
- single family dwelling
- setback on a large, well landscaped lot
- proximity to other houses of similar scale
The character-defining elements of the Queen Anne Revival architecture of the William L. Lovitt House include:
- wood frame construction
- asymmetrical massing
- two and one half stories
- off-centre entrance
- corner tower
- veranda with corner turret
- sandstone foundation
- oriel windows
- double hung sash windows
- decorative glazing
End of the register’s text
Location
33 Vancouver Street, Yarmouth, Nova Scotia, B5A, Canada
43.85238° N, 66.11936° W
Get directions (opens in a new tab)Being on the register doesn’t make a place open to visitors. Many are private homes or businesses; please view them from the street.

Loading map…
Similar places
Places whose register descriptions are closest to this one.
From the Canadian Register of Historic Places, as last updated on December 12, 2025. The register’s text is shown word for word.