Ukrainian Greek Orthodox Church of the Ascension
Description
The Ukrainian Greek Orthodox Church of the Ascension, completed in 1935, is a wood-frame building in Angusville. The municipal designation applies to the church and its grounds.
Heritage Value
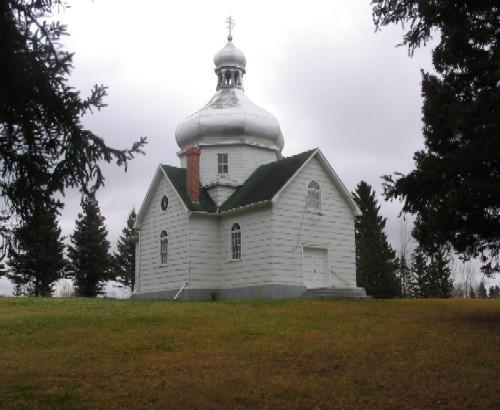
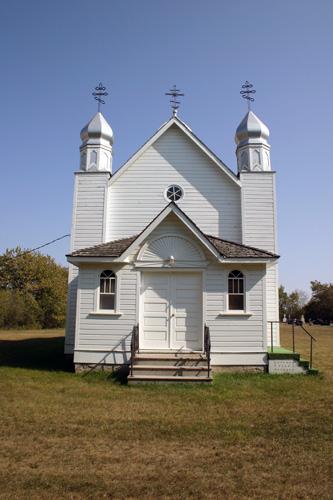
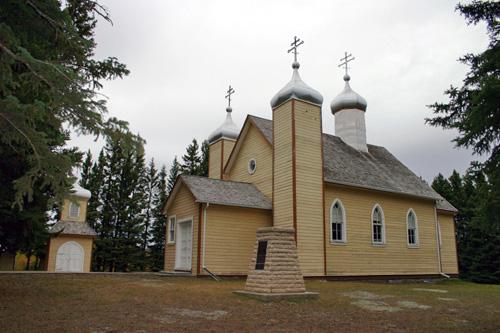
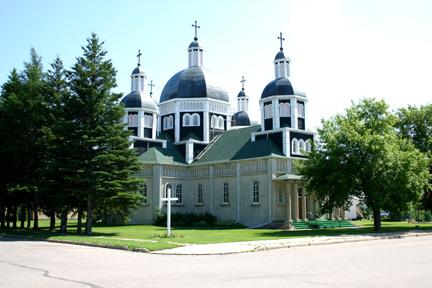
The Ukrainian Greek Orthodox Church of the Ascension, a dignified wood structure in a quasi-pastoral setting, displays a harmonious vernacular blend of Ukrainian religious architectural traditions and also is an excellent rural example of adaptive building reuse. The impressive church, created by extending and renovating a school moved to Angusville from a neighbouring community, draws on Byzantine, Baroque and Romanesque influences for its aesthetic effect, as seen in its pleasing symmetry, symbolic trio of gleaming banyas (onion domes), prominent facade and round-arched windows. The interior of the structure, including iconography by local artist John Pushka, reflects similar attention to tradition.
Source: Rural Municipality of Silver Creek By-law No. 2005-07, October 11, 2005
Character-Defining Elements
Key elements that define the Ukrainian Greek Orthodox Church of the Ascension site include:
- the location in the centre of the village of Angusville, with the building in a traditional east-west alignment on a large plot sheltered by evergreens
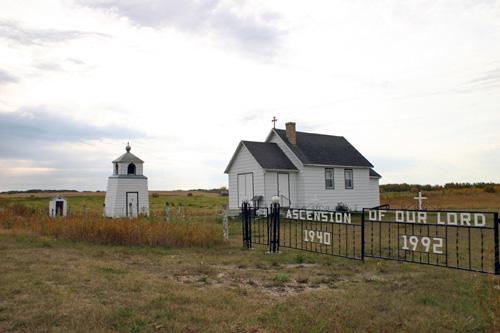
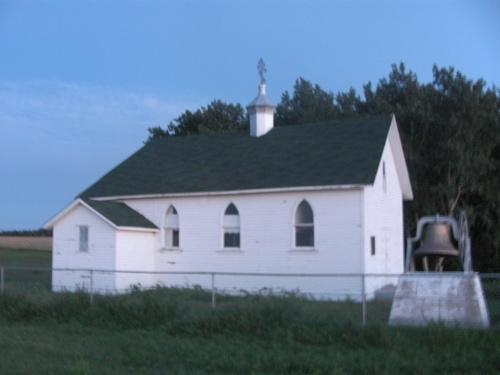
- the separate bell tower composed of an open bell on a stout wood frame
Key exterior elements that define the church's composite Ukrainian-influenced style include:
- the elongated form, including a gable-roofed rectangular main volume, a hip-roofed polygonal apse and a small northeast corner vestry, all of wood-frame construction on a low concrete base
- the attractive roofline dominated by three mid-sized banyas clad in silver-coloured metal, topped by tri-bar Orthodox iron crosses and set high on octagonal wooden drums
- the elegant symmetry of the main facade, including the arched false front with brightly painted dentils, twin cross-gabled towers, a vaulted entrance canopy on heavy brackets, round-arched sash windows and oculus with modest tracery, etc.
- the orderly fenestration throughout, including tall round-arched sash windows on the side walls, etc.
- the simple materials and finishes, such as the painted horizontal wood siding, matching plain trim, etc.
Key elements that define the church's symbolic and functional interior include:
- the traditional layout, including the small narthex with double doors, the nave with a wide centre aisle, the slightly narrower sanctuary framed by a round arch and the ample loft supported by two heavy posts
- the iconostas of white-painted wood with a double centre door of delicate scrollwork and round-arched side doors with large icons
- other painted details, including traditional stars on the round-arched nave ceiling, two patterns of faux marble on the wainscotting and iconostas, intricate rospys (banding elements in folk motifs), etc.
- the modest period materials and fixtures, such as the buffalo board wall panelling, the wood floor, plain window trim, coloured window glass, the loft's steep side stairway, etc.
Gallery
3 imagesLocation
Loading map...
Similar Places
Heritage sites with similar characteristics