Glen Elmo School
Description
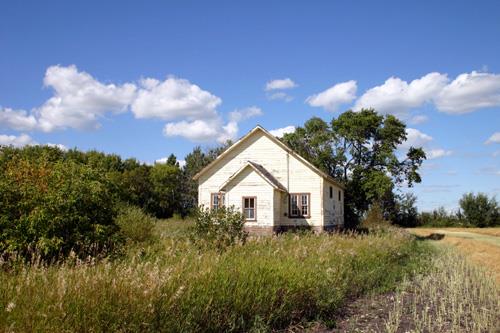
Glen Elmo School, completed in 1929, is a small wood-sided log building set on a schoolyard plot near Rossburn. The municipal designation applies to the one-storey building and its grounds.
Heritage Value
Glen Elmo School, a modest solitary structure perched on a hill by a quiet roadside, is one of the few remaining links to an isolated farming community established in the early 1900s. As families expanded in the years following World War I, the tidy one-room school, based on a standard provincial plan that emphasized simple comfort and functionality, filled the need for a local multigrade facility through to 1967. This rare late example of a log school, owned by a former student whose parents and grandparents farmed the surrounding property, now looks out upon a much less populous countryside.
Source: Rural Municipality of Rossburn By-law No. 1306, December 9, 1996
Character-Defining Elements
Key elements that define the heritage character of the Glen Elmo School site include:
- its rural location north of Rossburn and the building's placement, facing south on an open hilltop, close to a road
- the open quality of the site, marked by grasses and a few scattered bushes
Key elements that define the building's modest exterior schoolhouse character include:
- the compact rectangular massing under a forward-facing gable roof, with a centred entrance porch under a lower gable roof of similar pitch
- the simple materials and finishes, including the narrow white-painted horizontal wood siding covering log walls, the plain wood trim painted a light colour, the wood shingles, concrete foundation, etc.
- the standardized fenestration, including a west-facing bank of tall rectangular sash windows set in pairs in wood surrounds, two hopper windows on the upper east side and a horizontal rectangular window on the porch
- details such as the vertical board door, etc.
Key elements that define the heritage character of the school's single-room interior include:
- the straightforward plan of a small porch leading to the classroom
- the basic materials and features, including the fibreboard panelling held in place by battens, the wood wainscotting and floor, the blackboards, etc.
Gallery
3 imagesLocation
Loading map...
Similar Places
Heritage sites with similar characteristics