Orr Building
Also known as: Orr Building, 50 Cobourg Street, Orr Insurance Brokers Inc.
Description
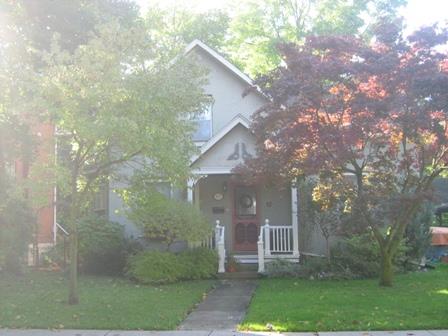
The Orr Building is a one-and-a-half storey wood-frame, stuccoed residence constructed in 1873. It is located at 50 Cobourg Street, on the north side and west of Waterloo Street, in the City of Stratford.
The property was designated, by the City of Stratford in 1982, for its heritage value, under Part IV of the Ontario Heritage Act, By-law 4-82.
Heritage Value
The Orr Building was built in 1873 by Thomas Orr, a prominent local lumber merchant and house builder. It was his family residence and has remained in the family ever since. Orr's son, R. Thomas Orr was an architect who founded Orr Insurance in 1895. It remains as the family business.
The Orr Building is a Gothic-style residence. Typical of this style is the large gable facing Cobourg Street with a main entrance to one side. The original door is surrounded by leaded, bevelled glass sidelights. The segmented arched two-over-two windows are typical of this style of house. Of note are the detailed wooden shutters and the bargeboard with a shallow scallop pattern featuring quatrefoils and leaves. The original exterior consisted of wood siding but the house has been covered in stucco for many years. The two chimneys have double flues with the present stacks set diagonally, in the Elizabethan mode, with ornate tops. Renovations to the residence took place in 1956 along with restoration in 1976.
Source: City of Stratford By-law 4-82.
Character-Defining Elements
Character defining elements that contribute to the heritage value of the Orr Building include the:
- one-and-a-half storey wood-frame construction clad in stucco
- two brick chimneys
- original door surrounded by leaded bevelled glass sidelights
- segmented arched two-over-two windows
- wooden shutters
- bargeboard with its shallow scallop pattern
Gallery
3 imagesLocation
Loading map...
Similar Places
Heritage sites with similar characteristics