The Knoll
Description
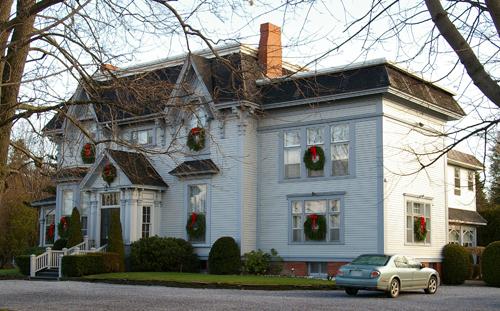
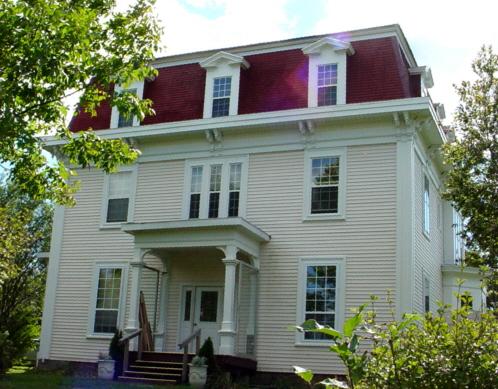
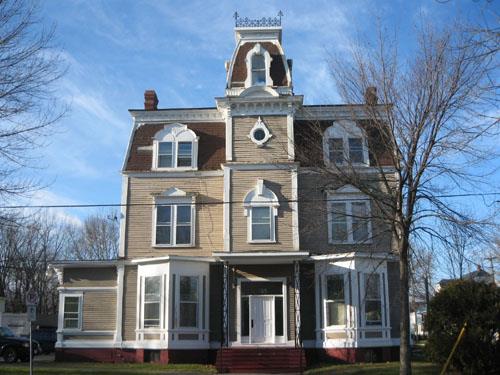
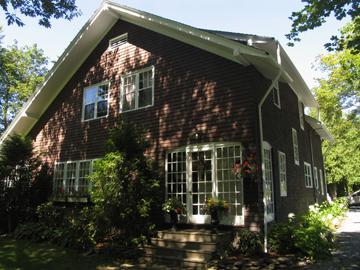
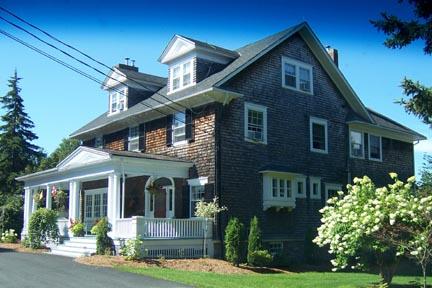
The Knoll is a two-storey Second Empire style home complete with a mansard roof. Built in 1877, it is located on Knoll Lane and is in close proximity to other historic places in the area, such as Shadow Lawn and Brock House.
Heritage Value
The Knoll is of significant heritage value to the Rothesay area because of its association with former owners and for its architectural merit. Mr. J. Morris Robinson, a prominent Saint John Banker, had The Knoll built in 1877. It is thought that The Knoll was originally used as an auxiliary dormitory for Rothesay College, as the college was founded the same year The Knoll was built. For forty years after its construction many different people, with a variety of professions, owned The Knoll. These owners, after Mr. J. Morris Robinson, were; J. Harry Robertson, accountant; George A. Freeze, Agent of Maine Central Railway; John A. Pooley, Barber; and James B. McMurray, Superintendent of Dredges. Finally, The Knoll passed into the possession of Elsa Marjoric Ellis, whose family remained in the residence until 1977.
Architecturally, The Knoll is an example of Second Empire design, sporting a mansard roof, dormers, and other characteristics to that effect. However, The Knoll’s architectural design also includes a unique dormer that is built in a gambrel rather than a gable. This feature was included to create a pairing effect between The Knoll and the original barn that existed on the property.
Source: Rothesay Living Museum, Historic Places file “The Knoll”
Character-Defining Elements
The character-defining elements relating to the Second Empire architecture of The Knoll include:
- two-storey asymmetrical massing;
- mansard roof;
- open veranda;
- gable dormers;
- barn-style gambrel dormer;
- window entablatures;
- stone foundation.
Gallery
1 imageLocation
Loading map...
Similar Places
Heritage sites with similar characteristics