Brenan House
Description
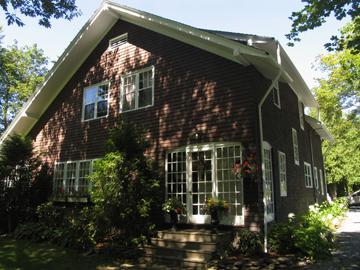
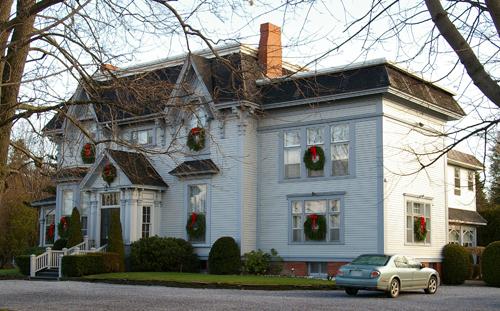
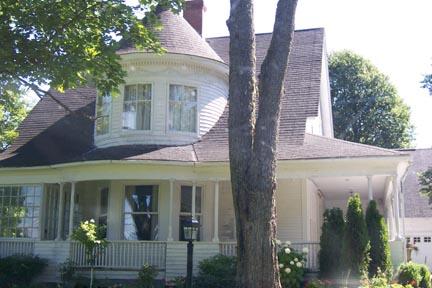
Brenan House is a 2 ½ storey shingled house built in the Classical Revival style. It is located on Rothesay Road, near the Rothesay Common and opposite Shadow Lawn in Rothesay.
Heritage Value
Brenan House is designated a Local Historic Place for its architecture and for the unique interior features.
Brenan House is recognized for its architectural style, as well as for its many unique interior features. Built in circa 1920, it is a good example of a Classic Revival residence with Colonial Revival influences, including shingle siding, exposed rafters under the returned eaves and overall massing and symmetry of the house. This 2 ½ storey house is one of the finest examples by Rothesay master builder Joseph Henderson. It displays many of his trademarks, such as solid design, functionality, and a lasting elegance. The house was commissioned by Thomas Moffat Bell, the owner of a lumber and glassworks company, who incorporated salvaged materials from his company into the construction of the house.
Brenan House is also recognized for its unique interior features. There are many features original to the house that speak of luxury and convenience. For example, there is a system of bells on the front and back door, the pantry, the second and third floor and the nursery. When pressed, an arrow alerts staff to the area of the house that needs attention.
Source: Rothesay Living Museum, "Brenan House"
Character-Defining Elements
The character-defining elements that describe the exterior of Brenan House include:
- rectangular 2 ½ storey massing;
- gable roof;
- returned eaves with exposed rafters;
- semi-circular bay window;
- twin dormers with paired windows and pediments;
- symmetrical façade;
- regular fenestration of rectangular 6 over 6 windows with entablatures and shutters;
- entrance porch with paired columns, balustrade and pediment;
- entrance door with sidelights and arched fanlight;
- shingle siding.
The character-defining elements that describe the interior of Brenan House include:
- salvaged materials incorporated into the construction of the house from Thomas Bell's company;
- system of bells on the front and back door, the pantry, the second and third floor and the nursery.
Gallery
2 imagesLocation
Loading map...
Similar Places
Heritage sites with similar characteristics