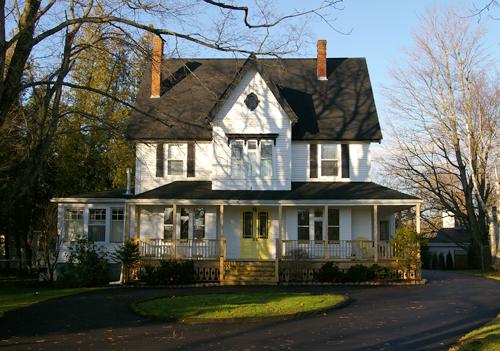
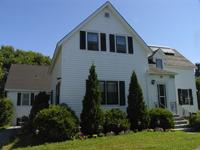
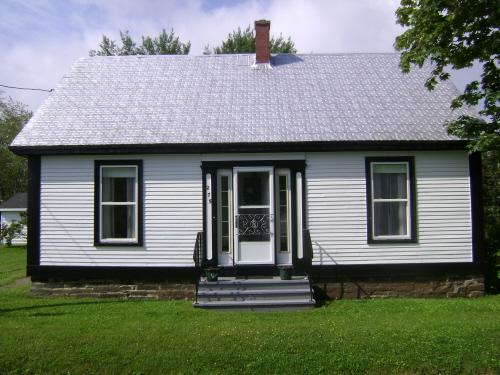
Lewin House - front façade
Photo: Rothesay Living Museum
- Recognized
- 2006
- By
- Local government
The register’s text, word for word
Description
Lewin House is a white two storey vernacular Classic Revival style house located at the corner of Station Road and Gondola Point Road overlooking the Rothesay Common from the northwest in Rothesay.
Heritage value
Lewin House is designated a Local Historic Place for its architecture and for its association with its former occupants.
Built before 1870, Lewin House is recognized for its architecture. The vernacular Classic Revival style is well reflected in the exterior as well as the interior elements of this two-storey residence. Some of the elements include the steep gable roof with central cross gable, the shapes of the windows and the symmetrical façade. Overall, the house is eclectic yet elegant. Features, such as the Queen Anne style stained glass staircase window contribute to this impression.
Lewin House is also recognized for its association with former occupants. The house is generally referred to as Lewin House, after former resident Hon. J.D. Pollard Lewin, who resided there for many years. Lewin was a Canadian Senator and former president of the Bank of New Brunswick (later to merge with the Bank of Nova Scotia). It is also associated with Rothesay resident Henry Gilbert who is remembered as one of Rothesay’s creative eccentrics. He built the house for himself and his wife and children. The feature that best illustrates the extent to which he customized this house is the staircase. It was designed to have small steps as Gilbert’s wife was quite petite and he had small children at the time. The builders were told to estimate the rise and run of the stairs, and as a result, they are not uniform in size.
SourceRothesay Living Museum, Rothesay, NB, Historic Places file "Lewin House"
Character‑defining elements
The character-defining elements that describe the exterior of Lewin House include:
- rectangular 2-storey massing;
- steep gable roof with central cross gable;
- central bay;
- windows and trim;
- symmetrical façade;
- paired entrance doors;
- wrap-around veranda;
- wood clapboard siding;
- scalloped siding on third floor exterior;
- oval attic window;
- stained glass staircase window.
The character-defining elements that describe the interior of Lewin House include:
- customized staircase with small steps and non-uniform size.
End of the register’s text
Location
25 Gondola Point Road, Rothesay, New Brunswick, E2E, Canada
45.38995° N, 65.99768° W
Get directions (opens in a new tab)Being on the register doesn’t make a place open to visitors. Many are private homes or businesses; please view them from the street.

Loading map…
Similar places
Places whose register descriptions are closest to this one.
From the Canadian Register of Historic Places, as last updated on December 12, 2025. The register’s text is shown word for word.