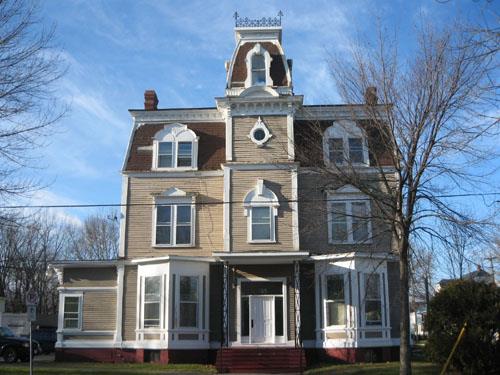
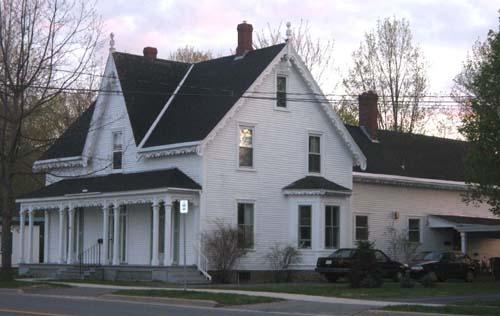
255 Church Street, situated on the corner of Church and Charlotte Streets
Photo: City of Fredericton
- Built
- 1884
- Recognized
- 2009
- By
- Local government
The register’s text, word for word
Description
In 1884, Albert Saunderson built this three-storey structure, which fronts on the west side of Church Street in Fredericton. Architect RC John Dunn designed this Second Empire style dwelling for hardware merchant James S. Neill. This massive dwelling occupies a corner lot at the apex of Church and Charlotte streets.
Heritage value
The heritage value of the Neill House resides in its expression of Second Empire style, the prominence of its owner and its conversion to a military hospital. Saint John architect RC John Dunn, who would later draw the architectural plans for the Departmental Building at the corner of St. John and King streets in Fredericton, designed this private dwelling. Albert Saunderson, a local contractor who erected a number of residential dwellings and recreational clubhouses, built this dwelling upon the foundation laid by William Lawlor. Mr. Lawlor was best known for building the present Provincial Legislature. When this dwelling was completed in 1884, it was credited with ushering in an era of modern housing design in Fredericton. This residence is an excellent example of Second Empire residential architecture from this era.
This impressive dwelling had been built for successful hardware merchant, James S. Neill. The son of John Neill, James assumed ownership of the business in 1879 under the name James S. Neill, or known simply as Neill’s hardware. In 1910, two of James’s sons, John and J. Stewart, joined in the management of the family business under the new name, James S. Neill & Sons. The Department of National Defence purchased the Neill property in late 1940, converting the premises into a military convalescent hospital for the duration of the war. After the conclusion of the Second World War, the former Neill residence became the Homestead Inn, while under ownership of Windsor Hotel Ltd. This dwelling currently houses a number of apartments.
SourceCity of Fredericton, Local Historic Places Files
Character‑defining elements
The character-defining elements associated with the Neill House include:
- symmetrical three-storey wood-frame construction;
- situation upon a corner lot;
- four-storey projecting central tower topped with a mansard roof, iron cresting and windows with elaborate surrounds;
- mansard roof on main structure;
- variety of window openings, including an oculus in the third storey of the tower;
- second-storey windows topped with bracketed entablatures, surmounted by triangular pediments;
- double arched third storey dormer window headers;
- projecting triangular bay windows on main level of the structure.
End of the register’s text
Location
255 Church Street, Fredericton, New Brunswick, Canada
45.95536° N, 66.63779° W
Get directions (opens in a new tab)Being on the register doesn’t make a place open to visitors. Many are private homes or businesses; please view them from the street.

Loading map…
Similar places
Places whose register descriptions are closest to this one.
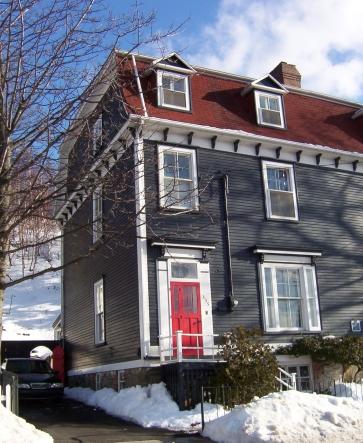 The New House, 335 Southside RoadSt. John's, Newfoundland And Labrador
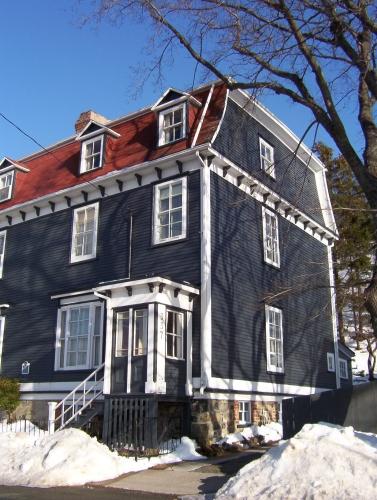 The New House, 337 Southside RoadSt. John's, Newfoundland And Labrador
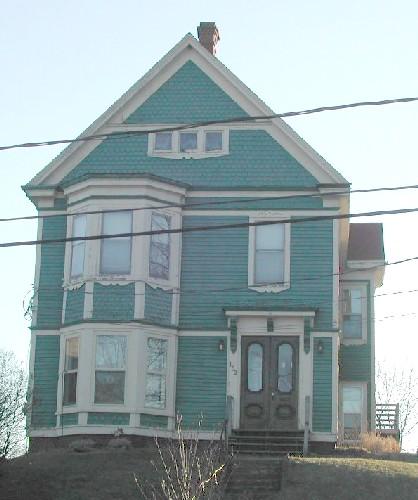 James Johnston ResidenceSaint John, New Brunswick
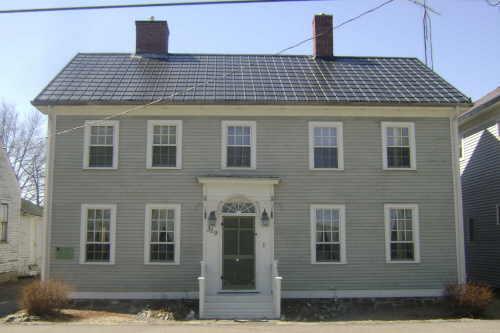 John Dunn Estate HouseSt Andrews, New Brunswick
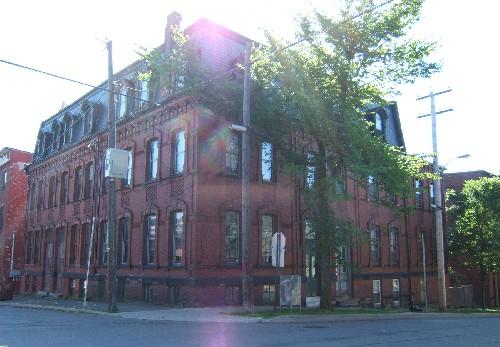 John H. Harding ResidenceSaint John, New Brunswick
 92 Waterloo RowFredericton, New Brunswick
From the Canadian Register of Historic Places, as last updated on December 12, 2025. The register’s text is shown word for word.