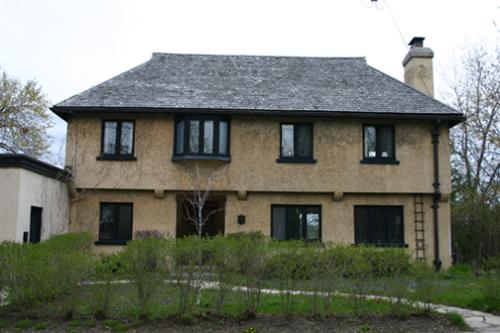
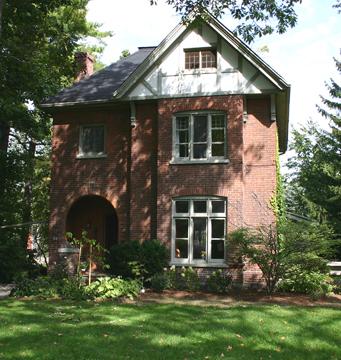
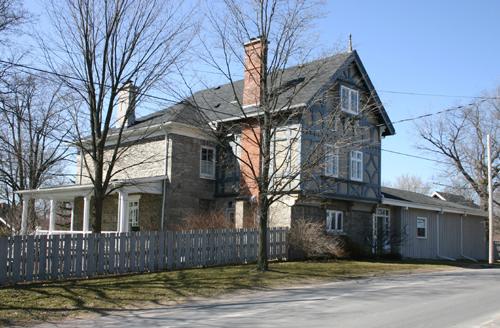
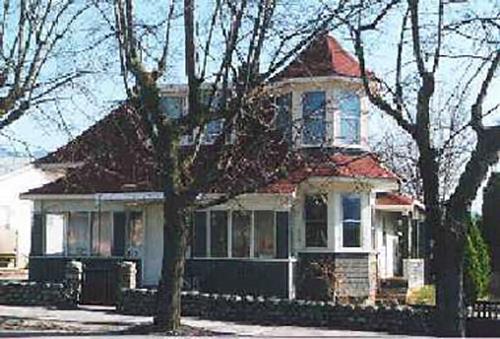
Exterior, Sutton- Deyman House, City of Peterborough, 2004
Photo: City of Peterborough
- Built
- 1926
- Recognized
- 1995
- By
- Local government
The register’s text, word for word
Description
Sutton-Deyman House is two-storey Tudor Revival dwelling. It occupies a triangular waterfront lot at the point where the Otonobee River spreads westward to form the bay known locally as 'the Goose Pond'. The property is recognized for its heritage value by the City of Peterborough Bylaw 1995-077.
Heritage value
The heritage value of the Sutton-Deyman house lies in its association with the prominent Peterborough architect, Walter R.L. Blackwell. Built in 1926, the Sutton-Deyman House is a well-preserved interpretation of the Tudor Revival. While the style was popular in the 1920's and 1930's, few examples were built in Peterborough and nearly all of these were built by the local architect, Walter R.L. Blackwell. Walter was the son of William Blackwell, one of Peterborough's first well-known architects, and later became a part of his father's firm, Craig, Zeidler and Strong.
SourceHeritage Designation Brief; City of Peterborough Bylaw 1995-077, Clerk’s Office, Peterborough City Hall
Character‑defining elements
Key elements that embody the heritage value of the Tudor Revival style of the Sutton-Deyman House include:
-the stucco covered exterior walls
-the casement windows with diamond quarrels and lead cames and their recessed, wooden surrounds
-the oriel window
-the recessed main entrance, with oak post and lintel exterior frame, and vertical plank oak door and glazing
-the massive stucco covered chimney with shingled shoulders
-the second storey overhang on the front facade supported by stucco-covered corbels
End of the register’s text
Location
82 Dublin Street, Peterborough, Ontario, K9H, Canada
44.31236° N, 78.31761° W
Get directions (opens in a new tab)Being on the register doesn’t make a place open to visitors. Many are private homes or businesses; please view them from the street.

Loading map…
Similar places
Places whose register descriptions are closest to this one.
From the Canadian Register of Historic Places, as last updated on December 12, 2025. The register’s text is shown word for word.