James Miller House
Description
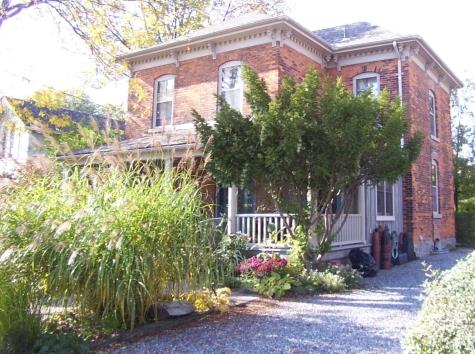
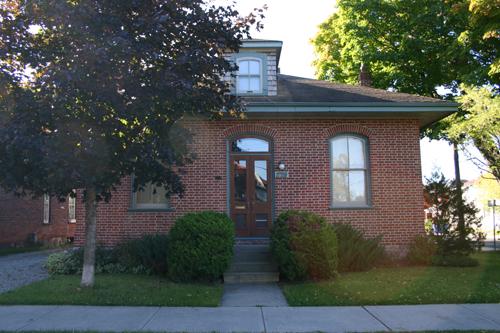
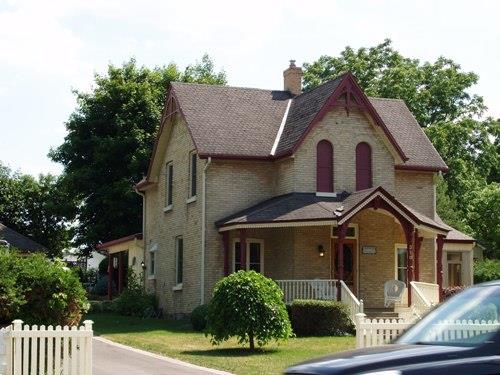
Situated at the corner of Harvey and London streets in Peterborough, the James Miller house is a storey and a half cottage with two main facades. It is recognized for its heritage value by City of Peterborough Bylaw 1983-51.
Heritage Value
The heritage value of the James Miller house lies in its representation of the type of cottage inhabited by craftsmen living in Peterborough between 1860 and 1880. The stacked plank walls and hewn beam roof construction of the original house, facing Harvey Street, are an unusual building method. Blacksmith James Miller and his family were living in this roughcast plaster cottage by about 1861. Shortly after being sold in 1872 to Letitia Finlay Kidd (wife of school teacher Malcolm Kidd), another section was added facing London Street, and the entire structure was clad in brick. The property remained in the Kidd family for almost a century. This addition features a central Gothic style wall dormer on the east facade; the main entrance is in the south gable facade. Source: Heritage Designation Brief, City of Peterborough Bylaw 1983-51
Character-Defining Elements
Key elements that relate to the heritage value of the two distinct main facades include: -the gable roof; 6 over 6 window sashes; and stacked plank construction of the Harvey Street section; -the gable roof with central east facing wall dormer; French (casement style) doors; sidelights and transom of the main doorcase; verandah; and 6 over 6 window sashes of the London Street section
Gallery
2 imagesLocation
Loading map...
Similar Places
Heritage sites with similar characteristics