Municipal Heritage Designation (Part IV)
Sadleir House
City of Peterborough, Ontario
Also known as The Castle, The James Kendry House
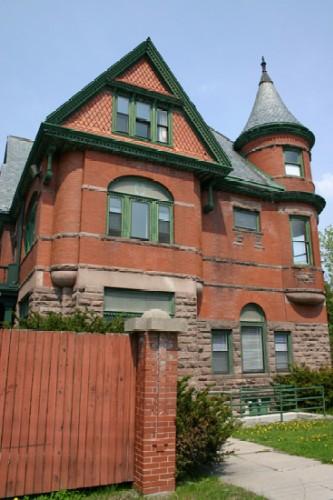
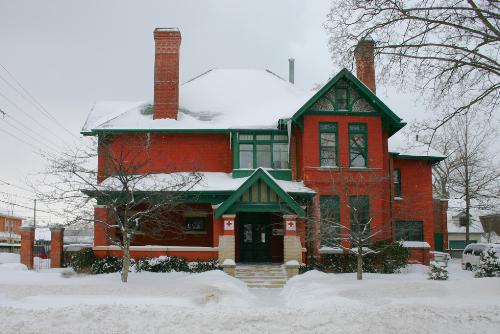
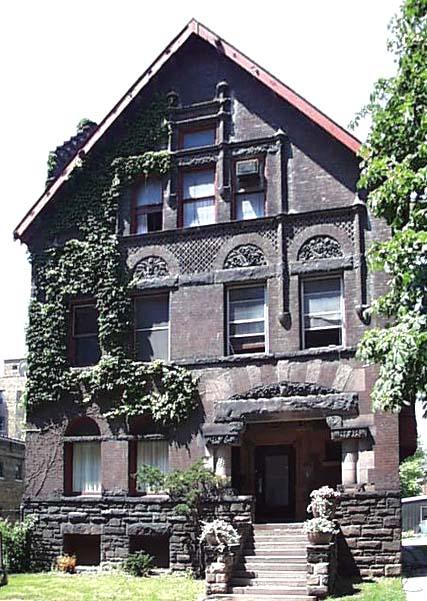
Sadleir House Exterior, East Facade
Photo: Sue Schappert, City of Peterborough 2004
- Built
- 1892
- Recognized
- 2005
- By
- Local government
The register’s text, word for word
Description
Sadleir House is a large, red brick Queen Anne Style house located on George Street North, with a large ‘south lawn’, mature trees and gardens. Originally located at the northern limits of the city, the building is now surrounded on the north, east and south by a residential neighborhood of late 19th and early 20th century houses. To the west of the property lies the Rotary Trail, formerly the old CNR tracks.
Sadleir House has been recognized for its heritage value by the City of Peterborough By-law #05-025.
Heritage value
Sadleir House was constructed in 1892 by builder J.C. Rutherford for his brother-in-law, James Kendry, an industrialist and well-known 19th century Peterborough politician. The building is strongly connected to several prominent citizens of Peterborough’s past including James R. Stratton, owner/publisher of the Peterborough Examiner and MPP, and Richard Sheehy, a noted contractor. It is illustrative of an era in Peterborough’s history when industry was flourishing, and wealthy politicians, industrialists and merchants sought physical manifestations of their success and power. All three families played significant roles in the industrial, commercial and political development of Peterborough.
In 1963 the building was sold to Trent University and became the principal building of the Peter Robinson College. A three-story building with irregular massing, Sadleir House is comprised of three separate parts, each with distinct architectural value. The original house, with its turret on the northeast corner, is an extremely well preserved example of the ornate Queen Anne Revival style. This Queen Anne style house was designed to exhibit wealth and optimism through extravagant elements such as towers, contrasting colours, and an assortment of window designs and roof extensions. The rear coach house was built by the second owner of the house, James Stratton, to accommodate his hackney horses and carriages. It follows the architectural style of the original structure, and though slightly smaller, has many of the same architectural features of the larger building. The original house and coach house were subsequently connected by noted Canadian architect Ron Thom in the 1960’s when Sadleir House became the main building for Trent University’s Peter Robinson College. At the time he was designing the main campus for Trent University. While sympathetic to the original design of the house, it is a stylistically separate and distinct addition. As such, it is a well-designed example of a harmonious transition between modern and historical architecture.
SourceSadleir House Heritage Designation Brief, City of Peterborough By-Law #05-025.
Character‑defining elements
Character defining elements that express the heritage values include:
-red brick walls broken by horizontal sandstone bands
-northeast corner turret with its curved windows, sashes and glazing and the fish scale patterned slate shingles used on the bell cast turret roof
-slate shingled roofs on the house and coach house
-coursed ashlar-shaped sandstone masonry
-hipped roof with gabled projections and dormer windows
-all original fenestration, windows and glazing
-all ceilings along with decorative medallions, intricate mouldings and plaster details -wainscoting in the library
-all fireplaces, including the main floor fireplace, with large glazed tiles, and cherubs and mythical figures
-original hand carved wooden staircase with ornamental newel post and turned balusters
-original stained glass windows
-all original hardwood floors with inlay
End of the register’s text
Location
751 George Street North, City of Peterborough, Ontario, K0L, Canada
44.31177° N, 78.09471° W
Get directions (opens in a new tab)Being on the register doesn’t make a place open to visitors. Many are private homes or businesses; please view them from the street.

Loading map…
 Serpent Mounds National Historic Site of Canada12 km · Otonabee-South Monaghan
 Burnham Mansion15 km · Peterborough · 1873
 Peterborough Lift Lock National Historic Site of Canada16 km · Peterborough · 1896
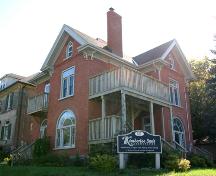 Hay-Smit House17 km · 1907
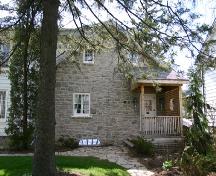 Peck House17 km · Peterborough · 1846
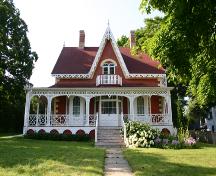 Henry Calcutt House17 km · Peterborough · 1866
Similar places
Places whose register descriptions are closest to this one.
From the Canadian Register of Historic Places, as last updated on December 12, 2025. The register’s text is shown word for word.