Harstone House
Also known as: Harstone House, McWilliams-Harstone House
Description
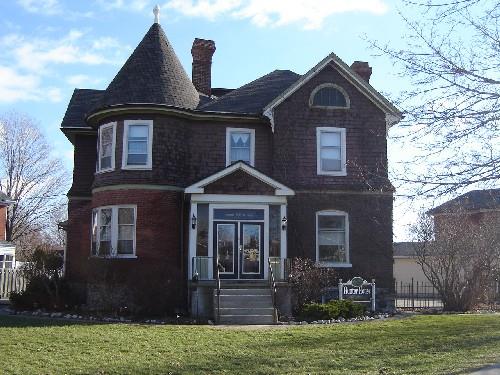
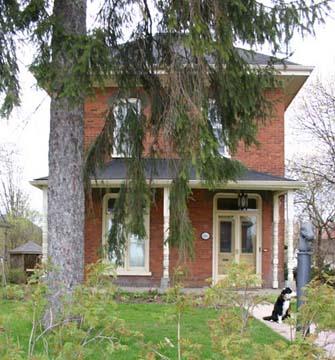
Harstone House is a Queen Anne style brick dwelling at the northwest corner of Water and London streets in Peterborough. Built in 1889, it is recognized for its heritage value by City of Peterborough Bylaw 1982-182.
Heritage Value
The heritage value of Harstone House is in its association with the McWilliams and Harstone families of Peterborough. It also has value as a fine, well preserved, example of Queen Anne style, and of the work of local architect William Blackwell.
The house was designed for John B. McWilliams, a local businessman and politician, who had connections in forestry management and to Peterborough's lumber industry. His son, Roland McWilliams, who grew up in the house, went on to become mayor of Peterborough in 1906, and lieutenant governor of Manitoba in 1940. In 1907, Phoebe and Robert Harstone acquired the property, which was later inherited by their son, Colonel John A. Harstone. While at home in Peterborough, the Colonel practiced law before being appointed local sheriff and registrar. He served in both World Wars, with his sister taking over his duties as sheriff during World War II. The Colonel lived at Harstone House until his death in 1981, when the property was bought by the Red Cross.
This is a 2 1/2 storey, red brick dwelling with significant interior and exterior Queen Anne style features. It is an early demonstration of the work of noted Peterborough architect, William Blackwell. It remains in near original condition since construction in 1889, with an exceptionally well preserved interior staircase, stained glass windows, and moulded plaster medallions. Source: Heritage Designation Brief; City of Peterborough Bylaw 1982-182
Character-Defining Elements
Key elements to the heritage value are found in the exterior and interior features of the Queen Anne style such as:
-the asymmetrical front façade with the corbelled front gable that projects slightly outwards -the one storey verandah on the front façade -the one storey porch in the rear façade over the back entrance, with its decorated cast iron cresting on the flat roof
-the original windows, including the stained glass windows, gabled dormer windows, casements with transoms, and sashes with transoms -the steep hipped roof of the main block with at least one gable facing each elevation -the use of timber in the stucco dressed gables throughout the building -interior stained glass lights in the hall landing -moulded plaster medallions and cornices on the walls and ceiling -cherry balustrade and newel posts on the double return staircase -interior five panel doors with carved cherry architraves featuring foliage and stylized sunbursts
Gallery
1 imageLocation
Loading map...
Similar Places
Heritage sites with similar characteristics