Dumble-Hinton House
Description
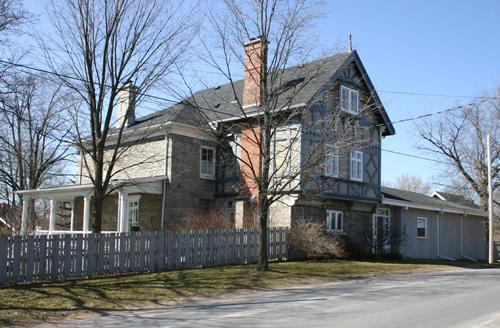
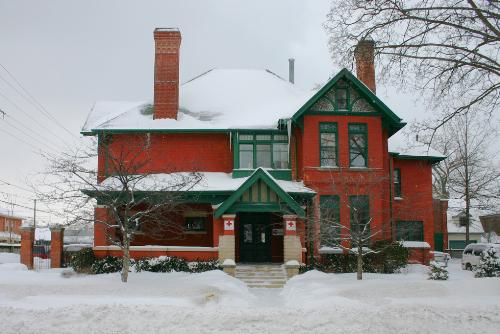
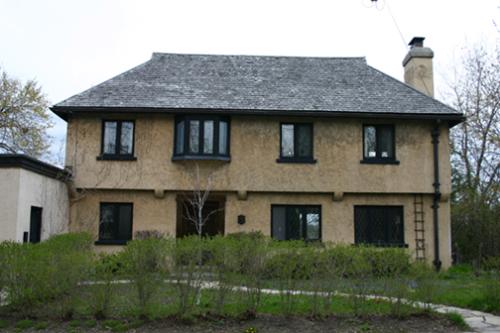
Set in a neighborhood of late Victorian houses, the Dumble-Hinton House is a 2 storey rectangular house with a short, easterly facade. It has been recognized for its heritage value by the City of Peterborough Bylaw 1997-101.
Heritage Value
The heritage value of the Dumble-Hinton House resides in its well-preserved state. It is considered extremely well preserved with no significant alterations to the house since its construction.
The heritage value of the Dumble-Hinton House also resides in its presumed association with the noted nineteenth century Peterborough architect, John E. Belcher. Constructed for David Dumble in 1890, the house was built as a speculative investment, and remained a rental property until 1918. It is very similar in style to several neighbouring houses designed by Belcher, and owned by Dumble.
Source: Heritage Designation Brief, Office of the Clerk, City of Peterborough Bylaw 1997-101
Character-Defining Elements
Key elements that embody the heritage value of the Dumble-Hinton House include:
-the 2 storey rectangular body with 2 storey projecting bay on the south facade
-the hipped roof with central southern gable
-the original windows and stained glass, sills, transoms, and flat faced cast stone head surrounds
-the main entrance in the two bay facade with double leaved door and transom
-the porch on the front facade
Gallery
2 imagesLocation
Loading map...
Similar Places
Heritage sites with similar characteristics