John Britton House
Also known as: John Britton House, Britton House
Description
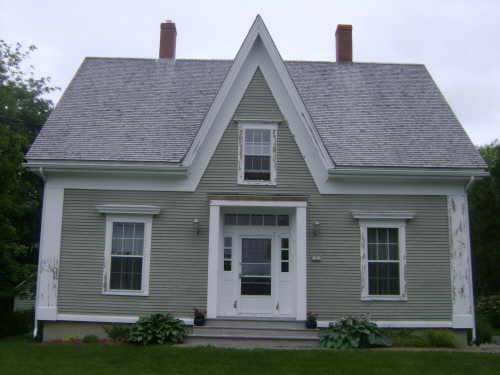
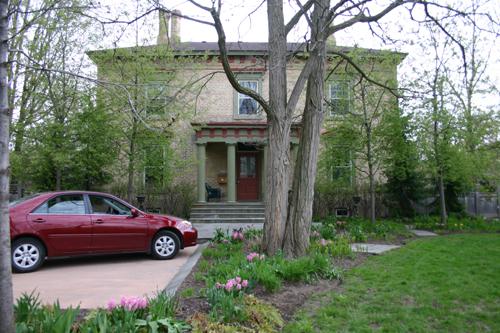
Located in an older residential neighbourhood in Peterborough, the Britton House is a 2 storey Gothic Revival dwelling with a central front gable and verandah.
It has been recognized for its heritage value by the City of Peterborough Bylaw #1985-138.
Heritage Value
The heritage value of the Britton House is in its representation of a mid 19th century craftsman’s dwelling, later modernized with Gothic Revival elements.
Built in 1850, the Britton house was originally a 1 storey frame structure. In the 1870’s it was modernized by cladding the house with brick, and modified by adding the Gothic Revival style central front gable. The first owner, John Britton, was a cooper who emigrated from Ireland in 1847. His family occupied the house until 1918.
The Gothic Revival style is characterized by a central front facing gable, three bay façade, and half round, or lancet windows. The Britton House is very typical of Ontario Gothic Revival dwellings.
Source: Heritage Designation Brief, Office of the Clerk, City of Peterborough Bylaw #1985-138.
Character-Defining Elements
Key character-defining elements that embody the Gothic Revival style of the Britton House include:
-the rectangular shape and three bay façade
-the medium pitched gable roof with central front facing gable
-the half round window in the central front facing gable
-the drop finial projecting from the peak of the central front facing gable
Character -defining elements that embody the original mid-nineteenth
century craftsman cottage are:
- original construction materials remaining behind the 1st storey
cladding
- the main entrance small paned transom and sidelights
Gallery
1 imageLocation
Loading map...
Similar Places
Heritage sites with similar characteristics