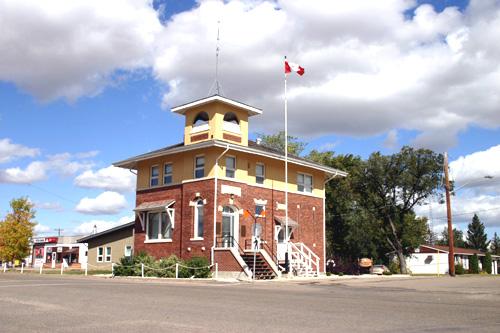
Stonewall Town Hall
Also known as: Stonewall Town Hall, Stonewall Land Titles Building, Stonewall Town Office
Description
The Stonewall Town Hall is a robust two-storey building constructed in 1912-13, located in the town's commercial district. The site's municipal designation applies to the building and the lots it occupies.
Heritage Value
Stonewall Town Hall's image of strength and durability is created by its simple massing and striking facades of locally harvested stone. The town, with quarries that were once a major limestone production centre within Manitoba, now possesses a collection of notable limestone buildings along its Main Street. As part of this collection, the town hall is a landmark structure with minimal detailing and a basic cube form made interesting through the truncated southeast corner and exposed entrance. Designed by Provincial Architect V.W. Horwood and originally constructed as a provincial land titles office, the town hall was one of the essential governmental institutions established in rural Manitoba as settlement expanded in the decades surrounding the turn of the twentieth century.
Source: Town of Stonewall By-law No. 49/92, January 7, 1993
Character-Defining Elements
Key elements that define the landmark character of the Stonewall Town Hall site include:
- its prominent location on the northwest corner of Main Street and 1st Avenue N in Stonewall's main commercial area, part of a larger collection of buildings constructed from local limestone
- the slightly elevated and clearly visible built-up site, with a fieldstone fence with limestone pillars and a small landscaped courtyard
Key elements that define the town hall's intact exterior heritage character include:
- the two-storey symmetrical cubic form, truncated at the southeast corner, with a flat roof and high basement
- all facades of coarse limestone with some horizontal banding, a plain metal cornice on all sides and a large parapet stepped up at each corner and capped with metal coping
- the mass of the walls broken up by tall, rectangular recessed openings in pairs and singles, vertically aligned on each level, with transoms and heavy protruding limestone sills and lintels
- the large, solid masonry staircase, flanked by the stone fence, coming down from the raised entrance to the sidewalk on a diagonal
- the minimal, but effective details, largely restricted to the truncated southeast corner, featuring double doors with a keystone and a pedimented entrance canopy above, a sign reading 'Town of Stonewall' with the original sign reading 'LAND TITLES' carved in a stone rectangle above, metal brackets under a metal balcony displaying the town's emblem, etc.
Key elements that define the building's interior finishes, details and configurations include:
- the formal plan with the Town of Stonewall offices and council chambers on the main floor
- the second and basement floors housing various commercial tenants
- the details, including four intact vaults on the main floor, some pressed tin ceilings, etc.
Gallery
3 imagesLocation
Loading map...
Similar Places
Heritage sites with similar characteristics